Skip main navigation
Off market
  • Price Unknown

    6606 Fable Court Gln, Burnie, MD 21060

    3beds
    1,892sqft
    Townhouse
    Built in 1999
    1,040 Square Feet Lot
    $-- Zestimate®
    $--/sqft
    $-- Estimated rent

    Home value

    Not available

    Estimated sales range

    Not available

    Not available

    Zestimate® history
    Loading
    Loading...

    Owner options

    List your home for rent

    Find your next renter with Zillow Rental Manager. Plus, with online applications, you can quickly screen prospective tenants – for free.

    Learn more
    Refinance and save

    $80/mo

    Est. payment

    Refinancing to a lower rate could help reduce your monthly payments and save thousands over the life of the loan.

    See today's rates

    $80/mo

    Est. payment

    Explore your selling options

    Work with a Zillow partner agent

    Leverage their expertise and Zillow's premium Showcase listings to get your home seen by more buyers.

    Get started

    List with your own agent

    Get your home in front of millions of buyers by listing it on Zillow.

    Learn how to do it

    Sell it yourself

    Take full control of how buyers see your home on Zillow by listing For Sale by Owner (FSBO).

    List your home

    What's special

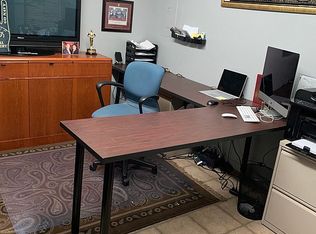
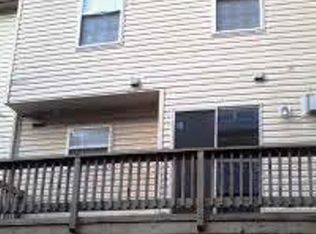
    This is the one you've been waiting for! This gorgeous 3 BR, 2 1/2 BA brick front townhome is conveniently located in the heart of Glen Burnie and is move-in ready! The home has been lovingly maintained and some of the recent updates include: upgraded sliding patio doors with shades built in (Jan 2021), deep set kitchen sink, faucet with spray unit and garbage disposal (March 2014), ceramic floors in kitchen and owner's bathroom, window seat with storage at bay window, lighted closets in owner's suite and upgraded window blinds. Major appliance updates - Furnace (Jan 2016), A/C Compressor (May 2019), Insulated double car garage door and opener with battery back up (Aug 2019), Hot Water Heater (Dec 2017), New Roof (Jun 2020). You will call this one "Home" as soon as you walk in! Neutral tones throughout provide a comforting setting and is easy to coordinate with any decor. You will find a sliding glass door from the dining area leading you to the deck where you can enjoy your morning coffee or tea. The upper level of the home offers 2 bedrooms a full bath and a bright cheery laundry room. At the very top level, walk into your huge owner's suite with full bathroom that includes a shower and a large soaking tub! The lower level of the home is fully finished making it a great place to entertain or setup a home office. This will not last long so make an appointment today!!

    This property is off market, which means it's not currently listed for sale or rent on Zillow. This may be different from what's available on other websites or public sources.

    Zillow last checked:

    Listing updated:

    Listed by:

    Carolyne Maina 443-600-6298,

    Rock Blue Homes

    Bought with:

    Nicole I Mazmanian

    Coldwell Banker Realty

    Source: Bright MLS,MLS#: MDAA2000870MLS Logo

    Facts & features

    Interior

    Bedrooms & bathrooms
    • Bedrooms: 3
    • Bathrooms: 3
    • Full bathrooms: 2
    • 1/2 bathrooms: 1
    • Main level bathrooms: 1
    Basement
    • Area: 640
    Heating
    • Forced Air, Natural Gas
    Cooling
    • Central Air, Electric
    Appliances
    • Included: Gas Water Heater
    • Laundry: Upper Level
    Features
    • Windows: Bay/Bow
    • Basement: Finished
    • Number of fireplaces: 1
    Interior area
    • Total structure area: 2,312
    • Total interior livable area: 1,892 sqft
    • Finished area above ground: 1,672
    • Finished area below ground: 220

    Property

    Parking
    • Total spaces: 2
    • Parking features: Garage Faces Rear, Attached
    • Attached garage spaces: 2
    Accessibility
    • Accessibility features: None
    Features
    • Levels: Three
    • Stories: 3
    • Exterior features: Tennis Court(s), Play Area
    • Pool features: Community
    Lot
    • Size: 1,040 Square Feet
    Details
    • Additional structures: Above Grade, Below Grade
    • Parcel number: 020515190095630
    • Zoning: R15
    • Special conditions: Standard

    Construction

    Type & style
    • Home type: Townhouse
    • Architectural style: Colonial
    • Property subtype: Townhouse
    Materials
    • Vinyl Siding, Brick Front
    Condition
    • New construction: No
    • Year built: 1999

    Utilities & green energy

    • Sewer: Public Sewer
    • Water: Public

    Community & HOA

    Community
    • Subdivision: Glen Burnie
    HOA
    • Has HOA: Yes
    • HOA fee: $80 monthly
    • HOA name: PINNACLE PROPERTIES
    Location
    • Region: Burnie

    Financial & listing details

    • Tax assessed value: $251,100
    • Annual tax amount: $2,834
    • Date on market: 6/25/2021
    • Listing agreement: Exclusive Right To Sell
    • Ownership: Fee Simple

    Price history

    DateEventPrice
    7/30/2021Sold$332,050$176/sqft
    Source: Bright MLS #MDAA2000870 Report a problem

    Public tax history

    Tax history is unavailable.

    Neighborhood: 21060

    Nearby schools

    GreatSchools rating
    Schools provided by the listing agent
    • District: Anne Arundel County Public Schools

    Source: Bright MLS. This data may not be complete. We recommend contacting the local school district to confirm school assignments for this home.