***SELLER WILLING TO CONTRIBUTE UP TO $5,000 TOWARDS BUYERS CLOSING COSTS OR A RATE BUY DOWN!!*** Are you ready for maintenance free living with a POND VIEW? Well then you're in luck! Welcome to this beautifully well kept 2 bedroom, 2.5 bathroom gorgeous townhome with a serene VIEW! As you enter you will notice the open entry way that immediately captures your attention with the direct view of the water. The open floor plan will give you a nice cozy feeling to enjoy your days and nights with this space. The living room is directly off the kitchen, and both have a direct view of the water and vegetation that provides nice shade in the back. The screened in back porch will allow for you to enjoy the breeze and those nice nights for gatherings. The water view also provides a tranquil feel while still being so close to many things. Downstairs you have a half bath that has been beautifully updated. As you make your way upstairs you will find two extra large bedrooms, each with their own bathroom, along with interlock wood floors. No carpet in the home at all! The laundry area is also upstairs for your convenience. Each bedroom has nice size walk in closets with ample space. The primary bathroom includes a double sink vanity with an extra large tub. The secondary bedroom gives a beautiful view of the pond out back. There are so many wonderful features to this gorgeous home that awaits you. You will be close to commuting, as well as stores, restaurants, movie theater, and shops. The highway is 5 minutes away. You can be in downtown Tampa in about 10-15 minutes. MacDill AFB is a short commute. This lovely home is very centrally located. There is not one, but two community pools. You also have access to a fitness center, clubhouse, and a nice playground. The HOA fees include water, trash, cable, and HIGH SPEED INTERNET! You can't beat that! Another wonderful feature about this unit is the parking. There is plenty of guest parking across the street in front on this home. Many of the units do not have this feature. This one DOES!! There is also a dog play area right next to it. This townhome has been lovingly kept by the owners, and it includes all of the wonderful features with an HOA fee that covers a lot of priorities in a home. It is also centrally located to so many things and provides for easy commuting to anywhere you want to go! Not to mention the serene POND VIEW in the back with shade provided everywhere. Don't miss your chance of owning this beautiful home and making it YOURS!
Sold for $258,000
$258,000
6606 HOLLY HEATH DRIVE, RIVERVIEW, FL 33578
2beds
1,181sqft
Townhouse
Built in 2010
1,943 Square Feet Lot
$231,200 Zestimate®
$218/sqft
$1,877 Estimated rent
Home value
$231,200
$220,000 - $243,000
$1,877/mo
Zestimate® history
Owner options
List your home for rent
$1,877/mo
Rent Zestimate®
Find your next renter with Zillow Rental Manager. Plus, with online applications, you can quickly screen prospective tenants – for free.
$1,877/mo
Rent Zestimate®
Refinance and save
$2,079/mo
Est. payment
Refinancing to a lower rate could help reduce your monthly payments and save thousands over the life of the loan.
$2,079/mo
Est. payment
Explore your selling options
Work with a Zillow partner agent
Leverage their expertise and Zillow's premium Showcase listings to get your home seen by more buyers.
Get startedList with your own agent
Get your home in front of millions of buyers by listing it on Zillow.
Learn how to do itSell it yourself
Take full control of how buyers see your home on Zillow by listing For Sale by Owner (FSBO).
List your homeWhat's special
Zillow last checked:
Listing updated:
Listed by:
Samantha Suba 813-728-4322,
CENTURY 21 LINK REALTY, INC. 813-684-0036
Bought with:
Jer Long, 3082859
CHARLES RUTENBERG REALTY INC
Source: Stellar MLS,MLS#: T3529360 Originating MLS: Tampa
Originating MLS: Tampa
Facts & features
Interior
Bedrooms & bathrooms
- Bedrooms: 2
- Bathrooms: 3
- Full bathrooms: 2
- 1/2 bathrooms: 1
Rooms
- Room types: Attic, Utility Room
Primary bedroom
- Features: Walk-In Closet(s)
- Level: Second
- Dimensions: 15x17
Kitchen
- Level: First
- Dimensions: 7x10
Living room
- Level: First
- Dimensions: 10x10
Heating
- Electric
Cooling
- Central Air
Appliances
- Included: Dishwasher, Disposal, Electric Water Heater, Microwave, Range, Refrigerator
- Laundry: Electric Dryer Hookup, Inside, Laundry Closet, Washer Hookup
Features
- Ceiling Fan(s), Kitchen/Family Room Combo, Solid Surface Counters, Solid Wood Cabinets, Thermostat, Walk-In Closet(s)
- Flooring: Ceramic Tile, Laminate
- Doors: Sliding Doors
- Has fireplace: No
Interior area
- Total structure area: 1,444
- Total interior livable area: 1,181 sqft
Property
Parking
- Total spaces: 1
- Parking features: Driveway
- Attached garage spaces: 1
- Has uncovered spaces: Yes
Features
- Levels: Two
- Stories: 2
- Patio & porch: Rear Porch, Screened
- Exterior features: Lighting, Sidewalk
- Has view: Yes
- View description: Water, Pond
- Has water view: Yes
- Water view: Water,Pond
Lot
- Size: 1,943 Square Feet
- Features: Street Dead-End
Details
- Parcel number: U1330199BT00003000002.0
- Zoning: PD
- Special conditions: None
Construction
Type & style
- Home type: Townhouse
- Architectural style: Traditional
- Property subtype: Townhouse
Materials
- Block, Stucco
- Foundation: Slab
- Roof: Shingle
Condition
- New construction: No
- Year built: 2010
Utilities & green energy
- Sewer: Public Sewer
- Water: Public
- Utilities for property: BB/HS Internet Available, Cable Connected, Electricity Available, Public, Sewer Connected, Street Lights, Water Connected
Community & HOA
Community
- Features: Clubhouse, Fitness Center, Playground, Pool, Sidewalks
- Pet fee: $0 monthly
- Subdivision: OAK CREEK PRCL 3
HOA
- Has HOA: Yes
- Amenities included: Clubhouse, Fitness Center, Playground, Pool
- Services included: Cable TV, Internet, Maintenance Structure, Maintenance Grounds, Trash, Water
- HOA fee: $290 monthly
- HOA name: Daphne Labrador
- HOA phone: 754-300-1340
Location
- Region: Riverview
Financial & listing details
- Price per square foot: $218/sqft
- Tax assessed value: $207,853
- Annual tax amount: $3,171
- Date on market: 5/25/2024
- Cumulative days on market: 30 days
- Listing terms: Cash,Conventional,FHA,VA Loan
- Ownership: Fee Simple
- Total actual rent: 0
- Electric utility on property: Yes
- Road surface type: Asphalt
Price history
| Date | Event | Price |
|---|---|---|
| 8/1/2024 | Sold | $258,000-0.8%$218/sqft |
Source:  Stellar MLS #T3529360 Report a problem Stellar MLS #T3529360 Report a problem | ||
| 6/24/2024 | Pending sale | $260,000$220/sqft |
Source: Stellar MLS #T3529360 Report a problem | ||
| 5/25/2024 | Listed for sale | $260,000+96.2%$220/sqft |
Source: Stellar MLS #T3529360 Report a problem | ||
| 3/1/2018 | Sold | $132,500-1.9%$112/sqft |
Source: Public Record Report a problem | ||
| 1/16/2018 | Pending sale | $135,000$114/sqft |
Source: Brandon #T2920883 Report a problem | ||
| 1/9/2018 | Listed for sale | $135,000$114/sqft |
Source: Brandon #T2920883 Report a problem | ||
| 1/6/2018 | Pending sale | $135,000$114/sqft |
Source: Brandon #T2920883 Report a problem | ||
| 1/1/2018 | Listed for sale | $135,000+50.2%$114/sqft |
Source: KELLER WILLIAMS REALTY #T2920883 Report a problem | ||
| 12/1/2011 | Sold | $89,900+349.5%$76/sqft |
Source: Public Record Report a problem | ||
| 10/12/1999 | Sold | $20,000$17/sqft |
Source: Public Record Report a problem | ||
Public tax history
| Year | Property taxes | Tax assessment |
|---|---|---|
| 2025 | $5,368 +63.7% | $207,853 +45.9% |
| 2024 | $3,278 +3.4% | $142,430 +3% |
| 2023 | $3,171 +4.8% | $138,282 +3% |
| 2022 | $3,027 +2% | $134,254 +3% |
| 2021 | $2,967 +2.4% | $130,344 +1.4% |
| 2020 | $2,897 +3.5% | $128,544 +0.5% |
| 2019 | $2,798 | $127,918 +51.8% |
| 2018 | $2,798 +56.7% | $84,254 -15.2% |
| 2017 | $1,786 +1.3% | $99,375 +23% |
| 2016 | $1,762 +1.3% | $80,824 -12.1% |
| 2015 | $1,740 +0.3% | $91,987 +15.5% |
| 2014 | $1,734 | $79,625 +1.5% |
| 2013 | $1,734 +0.6% | $78,448 +1.7% |
| 2012 | $1,723 -42.5% | $77,137 -9.4% |
| 2011 | $2,996 +240.6% | $85,165 +1133.2% |
| 2010 | $880 -0.1% | $6,906 |
| 2009 | $880 +123.9% | $6,906 -35% |
| 2008 | $393 +84.6% | $10,624 |
| 2007 | $213 | $10,624 |
Find assessor info on the county website
Neighborhood: Parkway Center
Nearby homes
- $279,5003 bd3 ba1.4k sqft6604 Holly Heath Dr, Riverview, FL 33578Off Market
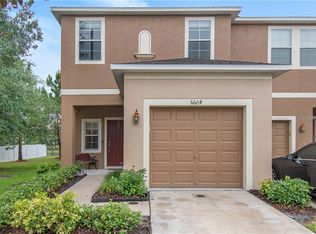
- $244,0003 bd2 ba1.5k sqft6608 Holly Heath Dr, Riverview, FL 33578Off Market
- $246,8003 bd3 ba1.5k sqft6610 Holly Heath Dr, Riverview, FL 33578Off Market
- $242,9003 bd3 ba1.5k sqft6612 Holly Heath Dr, Riverview, FL 33578Off Market
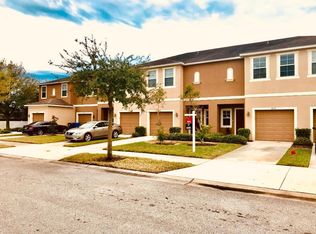
- $269,4003 bd3 ba1.5k sqft6614 Holly Heath Dr, Riverview, FL 33578Off Market
- $270,1003 bd3 ba1.5k sqft6614 Holly Heath Dr #6, Riverview, FL 33578Off Market
- $223,2002 bd3 ba1.1k sqft6616 Holly Heath Dr, Riverview, FL 33578Off Market
- $242,6003 bd2 ba1.4k sqft6618 Holly Heath Dr, Riverview, FL 33578Off Market
Nearby schools
GreatSchools rating
- 2/10Ippolito Elementary SchoolGrades: PK-5Distance: 0.1 mi
- 2/10Giunta Middle SchoolGrades: 6-8Distance: 2.5 mi
- 3/10Spoto High SchoolGrades: 9-12Distance: 0.7 mi
Schools provided by the listing agent
- Elementary: Ippolito-HB
- Middle: Giunta Middle-HB
- High: Spoto High-HB
Source: Stellar MLS. This data may not be complete. We recommend contacting the local school district to confirm school assignments for this home.
Get a cash offer in 3 minutes
Find out how much your home could sell for in as little as 3 minutes with a no-obligation cash offer.
Estimated market value
$231,200
Get a cash offer in 3 minutes
Find out how much your home could sell for in as little as 3 minutes with a no-obligation cash offer.
Estimated market value
$231,200
- Florida
- Hillsborough County
- Riverview
- 33578
- Parkway Center
- 6606 HOLLY HEATH DRIVE
Nearby cities
Nearby neighborhoods
Nearby zip codes
Other Riverview Topics
