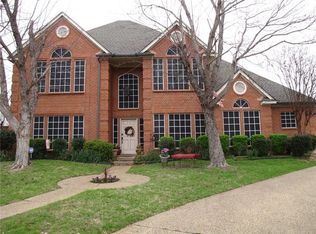
Stunning home that is walking distance to Lake Arlington. This home has 4 bedrooms, 2.5 baths with huge closets for storage. Bright, open floor plan with south facing windows that provide lots of indirect sunlight. Large primary bedroom with fireplace and with huge his and hers walk in closets. Home site is on over 0.25 acres with great backyard and patio for family gathering. In 2023, new exterior paint, new retaining wall and foundation work with lifetime transferable warranty. Home is in Arlington ISD! At this price, home will go fast, come see this beautiful home while you can.
Sold
Price Unknown
6606 Johns Ct, Arlington, TX 76016
4beds
2,535sqft
Single Family Residence
Built in 1993
0.27 Acres Lot
$441,300 Zestimate®
$--/sqft
$2,605 Estimated rent
Home value
$441,300
$419,000 - $463,000
$2,605/mo
Zestimate® history
Owner options
List your home for rent
$2,605/mo
Rent Zestimate®
Find your next renter with Zillow Rental Manager. Plus, with online applications, you can quickly screen prospective tenants – for free.
$2,605/mo
Rent Zestimate®
Refinance and save
Refinancing to a lower rate could help reduce your monthly payments and save thousands over the life of the loan.
Explore your selling options
Work with a Zillow partner agent
Leverage their expertise and Zillow's premium Showcase listings to get your home seen by more buyers.
Get startedList with your own agent
Get your home in front of millions of buyers by listing it on Zillow.
Learn how to do itSell it yourself
Take full control of how buyers see your home on Zillow by listing For Sale by Owner (FSBO).
List your homeWhat's special
South facing windowsNew retaining wallHuge closetsNew exterior paintGreat backyardOpen floor plan
Zillow last checked:
Listing updated:
Listed by:
Tom Nguyen 0617350 972-369-5194,
Universal Realty, Inc 972-369-5194
Bought with:
Don Lawyer
eXp Realty LLC
Joy Blaha, 0634955
eXp Realty LLC
Source: NTREIS,MLS#: 20492563
Facts & features
Interior
Bedrooms & bathrooms
- Bedrooms: 4
- Bathrooms: 3
- Full bathrooms: 2
- 1/2 bathrooms: 1
Primary bedroom
- Features: Fireplace, Walk-In Closet(s)
- Level: Second
- Dimensions: 17 x 16
Bedroom
- Level: Second
- Dimensions: 13 x 14
Bedroom
- Level: Second
- Dimensions: 14 x 10
Bedroom
- Level: Second
- Dimensions: 13 x 14
Primary bathroom
- Features: Dual Sinks, Garden Tub/Roman Tub
- Level: Second
- Dimensions: 10 x 12
Breakfast room nook
- Level: First
- Dimensions: 10 x 15
Dining room
- Level: First
- Dimensions: 12 x 12
Other
- Level: Second
- Dimensions: 10 x 5
Half bath
- Level: First
- Dimensions: 5 x 5
Kitchen
- Features: Breakfast Bar, Built-in Features, Granite Counters, Walk-In Pantry
- Level: First
- Dimensions: 10 x 12
Living room
- Features: Fireplace
- Level: First
- Dimensions: 15 x 16
Living room
- Level: First
- Dimensions: 12 x 13
Utility room
- Features: Built-in Features, Utility Sink
- Level: First
- Dimensions: 8 x 6
Heating
- Central, Electric
Cooling
- Central Air, Electric
Appliances
- Included: Dishwasher, Electric Cooktop, Electric Oven, Electric Water Heater, Disposal, Microwave
- Laundry: Electric Dryer Hookup, Laundry in Utility Room
Features
- Granite Counters, High Speed Internet, Pantry, Cable TV
- Flooring: Carpet, Ceramic Tile, Laminate
- Has basement: No
- Number of fireplaces: 2
- Fireplace features: Living Room, Primary Bedroom
Interior area
- Total interior livable area: 2,535 sqft
Property
Parking
- Total spaces: 2
- Parking features: Garage - Attached
- Attached garage spaces: 2
Features
- Levels: Two
- Stories: 2
- Patio & porch: Patio
- Pool features: None
Lot
- Size: 0.27 Acres
Details
- Parcel number: 07839537
Construction
Type & style
- Home type: SingleFamily
- Architectural style: Traditional,Detached
- Property subtype: Single Family Residence
Materials
- Brick
- Foundation: Slab
- Roof: Asphalt
Condition
- Year built: 1993
Utilities & green energy
- Sewer: Public Sewer
- Water: Public
- Utilities for property: Sewer Available, Water Available, Cable Available
Community & HOA
Community
- Features: Curbs
- Subdivision: Daniel Sub
HOA
- Has HOA: No
Location
- Region: Arlington
Financial & listing details
- Tax assessed value: $414,566
- Annual tax amount: $8,277
- Date on market: 12/11/2023
- Cumulative days on market: 8 days
- Listing terms: Cash,Conventional,FHA,VA Loan
- Road surface type: Asphalt
Price history
| Date | Event | Price |
|---|---|---|
| 1/17/2024 | Sold | -- |
Source: NTREIS #20492563 Report a problem | ||
| 12/27/2023 | Pending sale | $439,900$174/sqft |
Source: NTREIS #20492563 Report a problem | ||
| 12/20/2023 | Contingent | $439,900$174/sqft |
Source: NTREIS #20492563 Report a problem | ||
| 12/11/2023 | Listed for sale | $439,900+71.9%$174/sqft |
Source: NTREIS #20492563 Report a problem | ||
| 4/1/2017 | Listing removed | $255,888$101/sqft |
Source: Coldwell Banker Residential Brokerage - Fort Worth Tanglewood #13562468 Report a problem | ||
| 3/26/2017 | Pending sale | $255,888$101/sqft |
Source: Coldwell Banker Residential Brokerage - Fort Worth Tanglewood #13562468 Report a problem | ||
| 3/24/2017 | Listed for sale | $255,888+13.7%$101/sqft |
Source: Coldwell Banker Residential Brokerage - Fort Worth Tanglewood #13562468 Report a problem | ||
| 12/23/2014 | Sold | -- |
Source: Agent Provided Report a problem | ||
| 12/13/2014 | Pending sale | $225,000$89/sqft |
Source: CENTURY 21 Judge Fite Company #13055991 Report a problem | ||
| 11/21/2014 | Listed for sale | $225,000$89/sqft |
Source: Century 21 Judge Fite Company #13055991 Report a problem | ||
Public tax history
| Year | Property taxes | Tax assessment |
|---|---|---|
| 2025 | $9,063 +27.5% | $414,566 |
| 2024 | $7,109 +8.2% | $414,566 +1.5% |
| 2023 | $6,567 -13% | $408,314 +4.6% |
| 2022 | $7,548 +4.5% | $390,240 +25.9% |
| 2021 | $7,225 | $310,000 -3.3% |
| 2020 | -- | $320,521 -0.5% |
| 2019 | $6,467 +6.9% | $322,197 +24.5% |
| 2018 | $6,050 -2.4% | $258,704 +9.2% |
| 2017 | $6,199 -0.8% | $236,860 +0.9% |
| 2016 | $6,247 +29.8% | $234,721 +17.4% |
| 2015 | $4,811 | $199,900 |
| 2014 | $4,811 | $199,900 |
| 2013 | -- | $199,900 +1% |
| 2012 | -- | $198,000 |
| 2011 | -- | $198,000 -0.2% |
| 2010 | -- | $198,300 -4.9% |
| 2009 | -- | $208,600 |
| 2008 | -- | $208,600 |
| 2007 | -- | $208,600 +16.8% |
| 2006 | -- | $178,600 |
| 2005 | -- | $178,600 |
| 2004 | -- | $178,600 |
| 2003 | -- | $178,600 |
| 2002 | -- | $178,600 +13.8% |
| 2001 | -- | $157,000 +3.6% |
| 2000 | -- | $151,500 |
Find assessor info on the county website
Neighborhood: West
Nearby homes
- $235,5874 bd3 ba2.7k sqft6612 Johns Ct, Arlington, TX 76016Off Market
- $351,2004 bd3 ba2.7k sqft6612 Johns Ct, Arlington, TX 76016Off Market
- $266,6804 bd3 ba2.7k sqft6612 Johns Ct, Arlington, TX 76016Off Market
- $569,7005 bd5 ba3.7k sqft6600 Johns Ct, Arlington, TX 76016Off Market
- $395,3004 bd3 ba2.4k sqft6616 Johns Ct, Arlington, TX 76016Off Market
- $502,9004 bd3 ba3.4k sqft6601 Johns Ct, Arlington, TX 76016Off Market
- $411,5005 bd3 ba2.9k sqft6609 Johns Ct, Arlington, TX 76016Off Market
- $414,5003 bd2 ba2.5k sqft6605 Johns Ct, Arlington, TX 76016Off Market
Nearby schools
GreatSchools rating
- 4/10Miller Elementary SchoolGrades: PK-6Distance: 0.3 mi
- 7/10Young Junior High SchoolGrades: 7-8Distance: 2.3 mi
- 6/10Martin High SchoolGrades: 9-12Distance: 2 mi
Schools provided by the listing agent
- Elementary: Miller
- High: Martin
- District: Arlington ISD
Source: NTREIS. This data may not be complete. We recommend contacting the local school district to confirm school assignments for this home.
Get a cash offer in 3 minutes
Find out how much your home could sell for in as little as 3 minutes with a no-obligation cash offer.
Estimated market value
$441,300
Get a cash offer in 3 minutes
Find out how much your home could sell for in as little as 3 minutes with a no-obligation cash offer.
Estimated market value
$441,300
- Texas
- Tarrant County
- Arlington
- 76016
- West
- 6606 Johns Ct
Nearby cities
Nearby neighborhoods
Nearby zip codes
Other Arlington Topics
