Back on Market NO FAULT OF SELLER!Don't miss this one of a kind, completely renovated 3 bedroom gem! Not one thing has been left unturned! Make family time or entertaining a delight with the open kitchen/living room concept. The expanded kitchen has custom cabinetry, under cabinet lighting, granite countertops, stainless steel appliances, premium vented hood. The living room is accented by a beautiful electric fireplace placed beneath a gorgeous wood mantel on a stone feature wall. The bathroom is updated with new jacuzzi tub, vanity, floor, light and vented fan, toilet, and tile. The basement is a dream with lots of extra room to entertain and relax! Storage is plentiful with a bonus work bench area.Deck and spacious fenced in yard.New flooring throughout, new electric/200 amp panel, new stack, replaced all doors on main level, new insulation blown, closets with new frames, lights, and systems. Check feature sheet for comprehensive list of updates. Permits were pulled for all work.
Closed
Listed by: Laura McCarthy- Clayton • Kathe DeGrand • Contact: 314-518-4772
Bought with: Meskovic Realty Group, LLC
Price Unknown
6606 Kingsway Dr, Saint Louis, MO 63123
3beds
2,036sqft
Single Family Residence
Built in 1954
5,967 Square Feet Lot
$307,400 Zestimate®
$--/sqft
$1,943 Estimated rent
Home value
$307,400
$292,000 - $323,000
$1,943/mo
Zestimate® history
Owner options
List your home for rent
$1,943/mo
Rent Zestimate®
Find your next renter with Zillow Rental Manager. Plus, with online applications, you can quickly screen prospective tenants – for free.
$1,943/mo
Rent Zestimate®
Refinance and save
Refinancing to a lower rate could help reduce your monthly payments and save thousands over the life of the loan.
Explore your selling options
Work with a Zillow partner agent
Leverage their expertise and Zillow's premium Showcase listings to get your home seen by more buyers.
Get startedList with your own agent
Get your home in front of millions of buyers by listing it on Zillow.
Learn how to do itSell it yourself
Take full control of how buyers see your home on Zillow by listing For Sale by Owner (FSBO).
List your homeWhat's special
New stackSpacious fencedNew jacuzzi tubGorgeous wood mantelExpanded kitchenNew flooring throughoutNew frames
Zillow last checked:
Listing updated:
Listed by:
Kathe DeGrand 314-518-4772,
Laura McCarthy- Clayton,
Cathleen C O'Meara 314-477-1133,
Laura McCarthy- Clayton
Bought with:
Azur Meskovic, 2010036526
Meskovic Realty Group, LLC
Source: MARIS,MLS#: 23028973 Originating MLS: St. Louis Association of REALTORS
Originating MLS: St. Louis Association of REALTORSFacts & features
Interior
Bedrooms & bathrooms
- Bedrooms: 3
- Bathrooms: 1
- Full bathrooms: 1
- Main level bathrooms: 1
- Main level bedrooms: 3
Heating
- Forced Air, Natural Gas
Cooling
- Central Air, Electric
Appliances
- Included: Gas Water Heater, Dishwasher, Gas Range, Gas Oven, Stainless Steel Appliance(s)
Features
- Custom Cabinetry, Granite Counters, Kitchen/Dining Room Combo, Open Floorplan
- Flooring: Hardwood
- Basement: Full,Partially Finished
- Has fireplace: No
- Fireplace features: Recreation Room
Interior area
- Total structure area: 2,036
- Total interior livable area: 2,036 sqft
- Finished area above ground: 1,136
- Finished area below ground: 900
Property
Parking
- Total spaces: 1
- Parking features: Attached, Garage
- Attached garage spaces: 1
Features
- Levels: One
- Patio & porch: Deck
Lot
- Size: 5,967 Square Feet
- Dimensions: 61 x 98
- Features: Level
Details
- Additional structures: Shed(s), Storage
- Parcel number: 24J211267
- Special conditions: Standard
Construction
Type & style
- Home type: SingleFamily
- Architectural style: Ranch,Traditional
- Property subtype: Single Family Residence
Materials
- Brick Veneer, Vinyl Siding
Condition
- Year built: 1954
Utilities & green energy
- Sewer: Public Sewer
- Water: Public
Community & HOA
Community
- Subdivision: Mackenzie Gardens 2
Location
- Region: Saint Louis
Financial & listing details
- Tax assessed value: $249,100
- Annual tax amount: $2,727
- Date on market: 6/2/2023
- Cumulative days on market: 17 days
- Listing terms: Cash,Conventional,FHA
- Ownership: Private
- Road surface type: Concrete
Price history
| Date | Event | Price |
|---|---|---|
| 7/27/2023 | Sold | -- |
Source:  MARIS #23028973 Report a problem MARIS #23028973 Report a problem | ||
| 7/1/2023 | Pending sale | $275,000$135/sqft |
Source: MARIS #23028973 Report a problem | ||
| 6/26/2023 | Price change | $275,000-4.8%$135/sqft |
Source: MARIS #23028973 Report a problem | ||
| 6/18/2023 | Listed for sale | $289,000$142/sqft |
Source: MARIS #23028973 Report a problem | ||
| 6/6/2023 | Pending sale | $289,000$142/sqft |
Source: MARIS #23028973 Report a problem | ||
| 6/2/2023 | Listed for sale | $289,000$142/sqft |
Source: MARIS #23028973 Report a problem | ||
| 10/8/2009 | Sold | -- |
Source: Public Record Report a problem | ||
Public tax history
| Year | Property taxes | Tax assessment |
|---|---|---|
| 2025 | $3,507 +9.2% | $47,330 +19.5% |
| 2024 | $3,212 +3.4% | $39,600 |
| 2023 | $3,105 +13.9% | $39,600 +25.2% |
| 2022 | $2,727 +2.4% | $31,640 |
| 2021 | $2,664 +0.1% | $31,640 +7.2% |
| 2020 | $2,663 +14.7% | $29,510 |
| 2019 | $2,321 | $29,510 +28.9% |
| 2018 | $2,321 | $22,900 |
| 2017 | $2,321 +0.6% | $22,900 +0.8% |
| 2016 | $2,307 +7.2% | $22,710 |
| 2015 | $2,152 | $22,710 -8.3% |
| 2014 | $2,152 -8.9% | $24,760 |
| 2013 | $2,362 | $24,760 +4% |
| 2012 | -- | $23,810 |
| 2011 | -- | $23,810 -4.2% |
| 2010 | $2,070 +7.3% | $24,850 |
| 2009 | $1,930 -7.3% | $24,850 -12.9% |
| 2008 | $2,082 +9.9% | $28,520 |
| 2007 | $1,893 | $28,520 +22.7% |
| 2006 | $1,893 -0.2% | $23,240 |
| 2005 | $1,897 | $23,240 +22.8% |
| 2003 | -- | $18,920 +5.9% |
| 2002 | $1,326 +13.4% | $17,870 |
| 2001 | $1,169 | $17,870 |
Find assessor info on the county website
Neighborhood: 63123
Nearby homes
- $261,0003 bd1 ba1.1k sqft6610 Kingsway Dr, Saint Louis, MO 63123Off Market
- $294,7003 bd2 ba1.6k sqft7801 Colleen Ave, Saint Louis, MO 63123Off Market
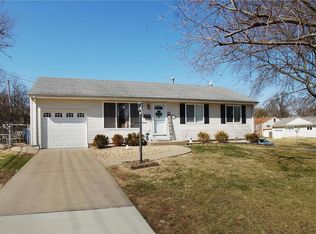
- $--3 bd3 ba2.9k sqft7811 Colleen Ave, Saint Louis, MO 63123Sold
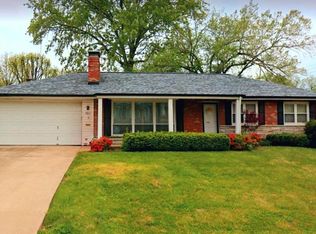
- $235,7003 bd1 ba1.1k sqft6614 Kingsway Dr, Saint Louis, MO 63123Off Market
- $230,6003 bd1 ba1k sqft6607 Kingsway Dr, Saint Louis, MO 63123Off Market
- $267,5003 bd1 ba1k sqft6611 Kingsway Dr, Saint Louis, MO 63123Off Market
- $277,9003 bd1 ba1k sqft6601 Kingsway Dr, Saint Louis, MO 63123Off Market
- $263,1003 bd2 ba1k sqft6601 E Yorkshire Dr, Saint Louis, MO 63123Off Market
Nearby schools
GreatSchools rating
- 5/10Gotsch Intermediate SchoolGrades: 3-5Distance: 1 mi
- 7/10Rogers Middle SchoolGrades: 6-8Distance: 0.5 mi
- 4/10Affton High SchoolGrades: 9-12Distance: 0.6 mi
Schools provided by the listing agent
- Elementary: Mesnier Primary School
- Middle: Rogers Middle
- High: Affton High
Source: MARIS. This data may not be complete. We recommend contacting the local school district to confirm school assignments for this home.
Get a cash offer in 3 minutes
Find out how much your home could sell for in as little as 3 minutes with a no-obligation cash offer.
Estimated market value
$307,400
Get a cash offer in 3 minutes
Find out how much your home could sell for in as little as 3 minutes with a no-obligation cash offer.
Estimated market value
$307,400
- Missouri
- Saint Louis County
- Saint Louis
- 63123
- 6606 Kingsway Dr
Nearby cities
Nearby neighborhoods
Nearby zip codes
Other Saint Louis Topics
