Skip main navigation
Sold for $450,000
  • $450,000

    6606 Landing Way, Hyattsville, MD 20784

    3beds
    1,784sqft
    Townhouse
    Built in 2004
    2,347 Square Feet Lot
    $450,600 Zestimate®
    $252/sqft
    $3,024 Estimated rent

    Home value

    $450,600

    $410,000 - $496,000

    $3,024/mo

    Zestimate® history
    Loading
    Loading...

    Owner options

    List your home for rent

    $3,024/mo

    Rent Zestimate®

    Find your next renter with Zillow Rental Manager. Plus, with online applications, you can quickly screen prospective tenants – for free.

    Learn more

    $3,024/mo

    Rent Zestimate®

    Refinance and save

    $2,923/mo

    Est. payment

    Refinancing to a lower rate could help reduce your monthly payments and save thousands over the life of the loan.

    See today's rates

    $2,923/mo

    Est. payment

    Explore your selling options

    Work with a Zillow partner agent

    Leverage their expertise and Zillow's premium Showcase listings to get your home seen by more buyers.

    Get started

    List with your own agent

    Get your home in front of millions of buyers by listing it on Zillow.

    Learn how to do it

    Sell it yourself

    Take full control of how buyers see your home on Zillow by listing For Sale by Owner (FSBO).

    List your home

    What's special

    Walk-in closetNewly renovatedNewly renovated kitchenWasher and dryerGlass-enclosed showerSoaking bathFreshly painted

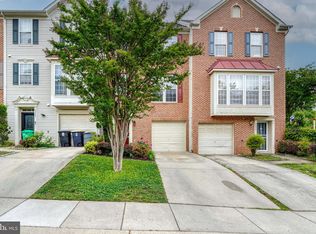
    HUGE PRICED REDUCTION! PRICE TO SELL. IGNORE THE DAYS IN THE MARKET! WELCOME HOME! Home is professionally cleaned, walls pressured-Move in Ready! Ignore the number of days the home has been in the market. Welcome to this stunning largest brick front end-unit townhouse, newly renovated, freshly painted huge 3bedroom, 2 full and 2 half bath, single car garage in the sought-after Coopers Landing community. An updated powder room out the main level. Full level bump-out. Newly replaced hardwood floors, and much more. The Cooper Landing community features a playground beside the house, close to major highways, Landover and New Carrollton Metro stations close by Walmart opposite the community along Annapolis Road. Newly renovated kitchen with new cabinets, stainless steel appliances, and a custom tile backsplash. The upper-level features three generously sized bedrooms and two full baths, the primary suite displays newly replaced carpet, walk-in closet, soaking bath, and glass-enclosed shower. Basement is located on the lower level at the front entrance with beautiful half bath, and a large living space. The lower basement level has ample space to add an additional room or make it your In-Law Suite. Washer and dryer, interior access to the attached one-car garage, additional driveway parking. Ample visitors parking spots located in the community. Schedule your tour online, owner occupant. 2 hours' notice required during weekdays, 4 hours weekends. Bring your highest and best offer. Realty Title Services is Seller's Title Company of Choice.

    Zillow last checked:

    Listing updated:

    Listed by:

    Alice Enow 301-318-5711,

    Fairfax Realty Premier

    Bought with:

    Predencia Anong, 0225271387

    Samson Properties

    Source: Bright MLS,MLS#: MDPG2163380MLS Logo

    Facts & features

    Interior

    Bedrooms & bathrooms
    • Bedrooms: 3
    • Bathrooms: 4
    • Full bathrooms: 2
    • 1/2 bathrooms: 2
    • Main level bathrooms: 1
    Basement
    • Description: Percent Finished: 100.0
    • Area: 880
    Heating
    • Central, Forced Air, Natural Gas
    Cooling
    • Ceiling Fan(s), Central Air, Electric
    Appliances
    • Included: Gas Water Heater
    • Laundry: In Basement
    Features
    • Flooring: Wood
    • Basement: Finished,Front Entrance
    • Number of fireplaces: 1
    • Fireplace features: Glass Doors, Mantel(s)
    Interior area
    • Total structure area: 2,664
    • Total interior livable area: 1,784 sqft
    • Finished area above ground: 1,784
    • Finished area below ground: 0

    Property

    Parking
    • Total spaces: 1
    • Parking features: Built In, Garage Faces Side, Garage Door Opener, Inside Entrance, Free, Attached, Other
    • Attached garage spaces: 1
    Accessibility
    • Accessibility features: None
    Features
    • Levels: Three
    • Stories: 3
    • Pool features: None
    Lot
    • Size: 2,347 sqft
    Details
    • Additional structures: Above Grade, Below Grade
    • Parcel number: 17023393980
    • Zoning: RSFA
    • Special conditions: Standard

    Construction

    Type & style
    • Home type: Townhouse
    • Architectural style: Colonial
    • Property subtype: Townhouse
    Materials
    • Brick, Brick Front
    • Foundation: Concrete Perimeter
    • Roof: Fiberglass
    Condition
    • Excellent
    • New construction: No
    • Year built: 2004

    Utilities & green energy

    • Sewer: Public Sewer
    • Water: Public

    Community & neighborhood

    Security
    • Security features: Exterior Cameras
    Location
    • Region: Hyattsville
    • Subdivision: Landover Mews-plat Five>

    HOA & financial

    HOA
    • Has HOA: Yes
    • HOA fee: $75 monthly
    • Services included: Common Area Maintenance
    • Association name: COOPER LANDNG COMMUNITY ASSOCIATES INC

    Other

    Other facts
    • Listing agreement: Exclusive Agency
    • Listing terms: Cash,Conventional,FHA,Negotiable
    • Ownership: Fee Simple

    Price history

    DateEventPrice
    5/8/2026Sold$450,000$252/sqft
    Source: Bright MLS #MDPG2163380 Report a problem
    4/14/2026Pending sale$450,000$252/sqft
    Source: Bright MLS #MDPG2163380 Report a problem
    2/23/2026Price change$450,000-1.1%$252/sqft
    Source: Bright MLS #MDPG2163380 Report a problem
    12/15/2025Price change$455,000-2.2%$255/sqft
    Source: Bright MLS #MDPG2163380 Report a problem
    9/22/2025Listed for sale$465,000-0.6%$261/sqft
    Source: Bright MLS #MDPG2163380 Report a problem
    9/4/2025Listing removed$468,000$262/sqft
    Source: Bright MLS #MDPG2163380 Report a problem
    8/13/2025Listed for sale$468,000+96.6%$262/sqft
    Source: Bright MLS #MDPG2163380 Report a problem
    11/12/2010Sold$238,000-6.6%$133/sqft
    Source: Public Record Report a problem
    7/9/2010Price change$254,900-2.7%$143/sqft
    Source: RE/MAX Leading Edge, Inc. #PG7320006 Report a problem
    6/18/2010Price change$261,900+2.7%$147/sqft
    Source: RE/MAX Leading Edge, Inc. #PG7320006 Report a problem
    6/5/2010Price change$254,900-2.7%$143/sqft
    Source: RE/MAX Leading Edge, Inc. #PG7320006 Report a problem
    4/25/2010Listed for sale$261,900-18.1%$147/sqft
    Source: RE/MAX Leading Edge, Inc. #PG7320006 Report a problem
    10/17/2008Listing removed$319,900$179/sqft
    Source: Remax Allegiance #PG6770658 Report a problem
    7/23/2008Price change$319,900-1.8%$179/sqft
    Source: Remax Allegiance #PG6770658 Report a problem
    7/13/2008Price change$325,900+14713.6%$183/sqft
    Source: Remax Allegiance #PG6770658 Report a problem
    6/25/2008Price change$2,200-4.3%$1/sqft
    Source: Remax Allegiance #PG6770658 Report a problem
    6/18/2008Price change$2,300-99.4%$1/sqft
    Source: Remax Allegiance #PG6770658 Report a problem
    6/17/2008Price change$359,000+15508.7%$201/sqft
    Source: Remax Allegiance #PG6770658 Report a problem
    5/27/2008Listed for sale$2,300$1/sqft
    Source: Remax Allegiance #PG6770658 Report a problem

    Public tax history

    YearProperty taxesTax assessment
    2025$4,899 +25.9%$380,533 +8.8%
    2024$3,891 +9.6%$349,867 +9.6%
    2023$3,550 $319,200
    2022$3,550 +3.1%$319,200 +3.1%
    2021$3,443 +1.6%$309,600 +1.6%
    2020$3,389 -8.6%$304,800 +22.2%
    2019$3,707 $249,467
    2018$3,707 +12.5%$249,467 +12.5%
    2017$3,296 -36%$221,800 +2.8%
    2016$5,150 $215,800 +2.9%
    2015$5,150 $209,800 +2.9%
    2014$5,150 $203,800
    2013-- $203,800
    2012-- $203,800 -39.3%
    2011-- $335,610
    2010-- $335,610
    2009-- $335,610 -8.4%
    2008-- $366,290 +18.5%
    2007-- $309,122 +22.7%
    2006-- $251,956 +29.3%
    2005-- $194,790 +1631.5%
    2004-- $11,250
    2003-- $11,250
    2002-- $11,250

    Find assessor info on the county website

    Neighborhood: 20784

    Nearby schools

    GreatSchools rating
    Schools provided by the listing agent
    • Middle: Charles Carroll
    • High: Bladensburg
    • District: Prince George's County Public Schools

    Source: Bright MLS. This data may not be complete. We recommend contacting the local school district to confirm school assignments for this home.

    Get a cash offer in 3 minutes
    Find out how much your home could sell for in as little as 3 minutes with a no-obligation cash offer.
    Estimated market value
    $450,600
    Get a cash offer in 3 minutes
    Find out how much your home could sell for in as little as 3 minutes with a no-obligation cash offer.
    Estimated market value
    $450,600