Skip main navigation
Sold for $840,000
  • Listing Provided by: Equity Union
    Bought with: Seven Gables Real Estate
    Tax assessed value
    $840,000

    6606 Lindley Ave, Reseda, CA 91335

    3beds
    1,592sqft
    Single Family Residence
    Built in 1950
    6,319 Square Feet Lot
    $915,200 Zestimate®
    $528/sqft
    $4,454 Estimated rent

    Home value

    $915,200

    $869,000 - $970,000

    $4,454/mo

    Zestimate® history
    Loading
    Loading...

    Owner options

    List your home for rent

    $4,454/mo

    Rent Zestimate®

    Find your next renter with Zillow Rental Manager. Plus, with online applications, you can quickly screen prospective tenants – for free.

    Learn more

    $4,454/mo

    Rent Zestimate®

    Refinance and save

    $5,326/mo

    Est. payment

    Refinancing to a lower rate could help reduce your monthly payments and save thousands over the life of the loan.

    See today's rates

    $5,326/mo

    Est. payment

    Explore your selling options

    Work with a Zillow partner agent

    Leverage their expertise and Zillow's premium Showcase listings to get your home seen by more buyers.

    Get started

    List with your own agent

    Get your home in front of millions of buyers by listing it on Zillow.

    Learn how to do it

    Sell it yourself

    Take full control of how buyers see your home on Zillow by listing For Sale by Owner (FSBO).

    List your home

    What's special

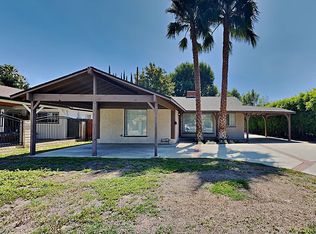
    Welcome to this classic, well-maintained mid-century ranch-style home, nestled in a vibrant and family-friendly neighborhood in Reseda. As you arrive, the charming cobblestone pathway, lined with bricks, leads you to a private courtyard shaded by a large tree, perfect for relaxing or dining al fresco. The front entry opens into a spacious, open-plan living and dining room featuring a wide brick fireplace, a wood panel accent wall, and beautiful hardwood floors. The long galley-style kitchen offers ample cabinet space for storage, built-in white appliances, and a convenient laundry area. Off the kitchen, the convertible den provides flexible living space, featuring a beamed ceiling, wood panel walls with built-in shelving, and a hidden walk-in closet. A glass slider opens to the back patio, making the den an ideal spot for recreation, relaxation, or even as an additional bedroom. Down the hall, you'll find two well-sized bedrooms with wall-to-wall carpet and large windows that let in plenty of natural light. These bedrooms share an updated ¾ hall bathroom. The large primary suite evokes a mid-century aesthetic with a cork board accent wall, wood paneling with hidden closet and storage, and a brick alcove for the updated en-suite ¾ bathroom. This room also has private access to the back patio through a sliding glass door. The backyard is perfect for entertaining with a raised patio, lower deck, and a pool with brick coping. The planters along the wall and mature fruit trees add to the charm. The detached two-car garage with a finished floor is accessed from the back alley and could be converted into an ADU for additional income, complete with its own private entry. This home is ideally located close to schools, CSUN, shopping, restaurants, the 101 and 405 freeways, and both Lake Balboa and Reseda parks. Don’t miss this chance to make this home your own!

    Zillow last checked:

    Listing updated:

    Listing Provided by:

    Stephanie Vitacco DRE #00985615 818-576-1685,

    Equity Union

    Bought with:

    David Cid, DRE #02015043

    Seven Gables Real Estate

    Source: CRMLS,MLS#: SR24104202MLS LogoOriginating MLS: California Regional MLS

    Facts & features

    Interior

    Bedrooms & bathrooms
    • Bedrooms: 3
    • Bathrooms: 2
    • 3/4 bathrooms: 2
    • Main level bathrooms: 2
    • Main level bedrooms: 3
    Primary bedroom
    • Features: Primary Suite
    Bedroom
    • Features: All Bedrooms Down
    Bathroom
    • Features: Separate Shower, Tile Counters
    Kitchen
    • Features: Laminate Counters
    Heating
    • Central
    Cooling
    • Central Air
    Appliances
    • Included: Dishwasher, Electric Cooktop, Electric Oven, Electric Range, Disposal, Refrigerator
    • Laundry: Washer Hookup, In Kitchen
    Features
    • Beamed Ceilings, Built-in Features, Separate/Formal Dining Room, Laminate Counters, Tile Counters, Wood Product Walls, All Bedrooms Down, Primary Suite
    • Flooring: Carpet, Tile, Wood
    • Windows: Blinds, Wood Frames
    • Has fireplace: Yes
    • Fireplace features: Gas, Gas Starter, Living Room
    • Common walls with other units/homes: No Common Walls
    Interior area
    • Total interior livable area: 1,592 sqft

    Property

    Parking
    • Total spaces: 2
    • Parking features: Concrete, Door-Single, Driveway, Garage, Garage Door Opener, Garage Faces Rear, Side By Side
    • Garage spaces: 2
    Features
    • Levels: One
    • Stories: 1
    • Entry location: Front Door
    • Patio & porch: Covered, Stone
    • Has private pool: Yes
    • Pool features: In Ground, Private
    • Spa features: None
    • Fencing: Block,Stucco Wall,Wood,Wrought Iron
    • Has view: Yes
    • View description: None
    Lot
    • Size: 6,319 sqft
    • Features: Back Yard, Front Yard, Lawn, Sprinkler System, Street Level, Yard
    Details
    • Parcel number: 2122030002
    • Zoning: LAR1
    • Special conditions: Standard

    Construction

    Type & style
    • Home type: SingleFamily
    • Architectural style: Traditional
    • Property subtype: Single Family Residence
    Materials
    • Frame, Stucco, Wood Siding
    • Foundation: Raised
    • Roof: Composition
    Condition
    • Repairs Cosmetic
    • New construction: No
    • Year built: 1950

    Utilities & green energy

    • Sewer: Public Sewer
    • Water: Public

    Community & neighborhood

    Community
    • Community features: Curbs, Sidewalks
    Location
    • Region: Reseda

    Other

    Other facts
    • Listing terms: Cash,Cash to New Loan,Conventional
    • Road surface type: Paved

    Price history

    DateEventPrice
    8/13/2024Sold$840,000+0.1%$528/sqft
    Source: CRMLS #SR24104202 Report a problem
    7/23/2024Pending sale$839,000$527/sqft
    Source: CRMLS #SR24104202 Report a problem
    7/11/2024Price change$839,000-4.1%$527/sqft
    Source: CRMLS #SR24104202 Report a problem
    6/19/2024Listed for sale$875,000+74.7%$550/sqft
    Source: CRMLS #SR24104202 Report a problem
    1/3/2022Sold$501,000$315/sqft
    Source: Public Record Report a problem

    Public tax history

    YearProperty taxesTax assessment
    2025$10,331 -1.3%$840,000 -0.4%
    2024$10,471 +2%$843,764 +2%
    2023$10,270 +631.4%$827,220 +743%
    2022$1,404 +1.9%$98,128 +2%
    2021$1,378 -0.5%$96,205 +1%
    2020$1,385 $95,220 +2%
    2019$1,385 +11.3%$93,353 +2%
    2018$1,244 $91,523 +2%
    2017$1,244 +2.3%$89,729 +2%
    2016$1,217 +3.9%$87,970 +1.5%
    2015$1,171 +0.3%$86,649 +2%
    2014$1,167 $84,953 +2.5%
    2012-- $82,913 +2%
    2011-- $81,288 +0.8%
    2010-- $80,681 -0.2%
    2009-- $80,874 +2%
    2008-- $79,289 +2%
    2007-- $77,736 +2%
    2006-- $76,213
    2005-- $76,213 +4%
    2004-- $73,255 +1.9%
    2003-- $71,913 +2%
    2002-- $70,504 +4%
    2000-- $67,768

    Find assessor info on the county website

    Neighborhood: Reseda

    Nearby schools

    GreatSchools rating
    Schools provided by the listing agent
    • Middle: Mulholland
    • High: Reseda

    Source: CRMLS. This data may not be complete. We recommend contacting the local school district to confirm school assignments for this home.

    Get a cash offer in 3 minutes
    Find out how much your home could sell for in as little as 3 minutes with a no-obligation cash offer.
    Estimated market value
    $915,200
    Get a cash offer in 3 minutes
    Find out how much your home could sell for in as little as 3 minutes with a no-obligation cash offer.
    Estimated market value
    $915,200