Spacious Lot + Designer Details! Situated on an impressive 1/3-acre lot, this is is a show-stopping 2-story plan filled with thoughtful upgrades and timeless design. Step inside to a dramatic 2-story entryway that sets the tone for this light-filled home. French doors lead to a private office with glass-paned door and transom, while a formal dining room showcases a boxed ceiling and gleaming hardwoods. The Great Room is a true focal point—featuring a striking stone fireplace that soars to the ceiling, flanked by custom built-ins.The gourmet kitchen is a chef’s dream with a large center island, beverage fridge, stainless appliances, glass "smart" refrigerator, granite counters, 36 inch gas cooktop with vent hood,, and a massive walk-in pantry. A breakfast nook opens seamlessly to the covered maintenance free deck, perfect for morning coffee or evening entertaining while overlooking the expansive side yard. Off the garage, you’ll find a stylish mudroom with bench seating, upper and lower cubbies, plus a convenient half bath. A wall of windows illuminates the stairway, leading to the luxurious owner’s suite with vaulted ceiling and double-door entry. The spa-like bath offers a soaking tub, frameless glass shower, and dual granite vanities—while the oversized walk-in closet connects directly to the laundry room. Three additional bedrooms, each with bath access and walk-in closets and upper level laundry. Huge lower level is prepped to be finished and plumbed bath and wet bar. Additional perks include an irrigation system, humidifier, and a 3-car garage. Huge fenced back yard, with raised garden beds! Move-in ready with unbeatable highway access! Enjoy resort-style living with golf course views, a community pool, and neighboring Erfurt Park. The prestigious Shawnee Golf & Country Club offers a 27-hole championship course, aqua driving range, tennis, swimming, fitness center, and a luxurious clubhouse—with affordable memberships for individuals and families.
Sold
Price Unknown
6606 McCormick Dr, Shawnee, KS 66226
4beds
2,837sqft
Single Family Residence
Built in 2024
0.3 Acres Lot
$716,800 Zestimate®
$--/sqft
$4,350 Estimated rent
Home value
$716,800
$667,000 - $767,000
$4,350/mo
Zestimate® history
Owner options
List your home for rent
$4,350/mo
Rent Zestimate®
Find your next renter with Zillow Rental Manager. Plus, with online applications, you can quickly screen prospective tenants – for free.
$4,350/mo
Rent Zestimate®
Refinance and save
Refinancing to a lower rate could help reduce your monthly payments and save thousands over the life of the loan.
Explore your selling options
Work with a Zillow partner agent
Leverage their expertise and Zillow's premium Showcase listings to get your home seen by more buyers.
Get startedList with your own agent
Get your home in front of millions of buyers by listing it on Zillow.
Learn how to do itSell it yourself
Take full control of how buyers see your home on Zillow by listing For Sale by Owner (FSBO).
List your homeWhat's special
Zillow last checked:
Listing updated:
Listed by:
Wendy Foil 913-238-6032,
West Village Realty
Bought with:
Maggie Harrison, SP00239576
Real Broker, LLC
Source: Heartland MLS as distributed by MLS GRID,MLS#: 2571943
Facts & features
Interior
Bedrooms & bathrooms
- Bedrooms: 4
- Bathrooms: 4
- Full bathrooms: 3
- 1/2 bathrooms: 1
Bedroom 2
- Features: Carpet
- Level: Second
Bedroom 3
- Features: Carpet
- Level: Second
Bedroom 4
- Features: Carpet
- Level: Second
Other
- Features: Carpet, Quartz Counter, Separate Shower And Tub, Walk-In Closet(s)
- Level: Second
Great room
- Features: Fireplace
- Level: Main
Kitchen
- Features: Kitchen Island, Pantry, Quartz Counter
- Level: Main
Office
- Features: Carpet
- Level: Main
Heating
- Forced Air
Cooling
- Electric
Appliances
- Included: Cooktop, Dishwasher, Disposal, Down Draft, Microwave, Built-In Oven, Gas Range, Stainless Steel Appliance(s)
- Laundry: Bedroom Level
Features
- Ceiling Fan(s), Kitchen Island, Painted Cabinets, Pantry, Walk-In Closet(s)
- Flooring: Carpet, Wood
- Windows: Window Coverings, Thermal Windows
- Basement: Full,Unfinished
- Number of fireplaces: 1
- Fireplace features: Gas, Hearth Room
Interior area
- Total structure area: 2,837
- Total interior livable area: 2,837 sqft
- Finished area above ground: 2,837
- Finished area below ground: 0
Property
Parking
- Total spaces: 3
- Parking features: Attached
- Attached garage spaces: 3
Features
- Patio & porch: Patio, Covered
- Fencing: Other
Lot
- Size: 0.3 Acres
- Features: Level
Details
- Parcel number: QP255300000116
Construction
Type & style
- Home type: SingleFamily
- Architectural style: Traditional
- Property subtype: Single Family Residence
Materials
- Stone Veneer, Stucco & Frame
- Roof: Composition
Condition
- Year built: 2024
Details
- Builder model: Irving
- Builder name: Rodrock Homes
Utilities & green energy
- Sewer: Public Sewer
- Water: Public
Community & HOA
Community
- Subdivision: Greens of Chapel Creek
HOA
- Has HOA: Yes
- Amenities included: Pool
- Services included: Trash
Location
- Region: Shawnee
Financial & listing details
- Tax assessed value: $692,000
- Annual tax amount: $3,010
- Date on market: 9/5/2025
- Listing terms: Cash,FHA,VA Loan
- Ownership: Private
Price history
| Date | Event | Price |
|---|---|---|
| 10/27/2025 | Sold | -- |
Source:  Heartland MLS as distributed by MLS GRID #2571943 Report a problem Heartland MLS as distributed by MLS GRID #2571943 Report a problem | ||
| 9/6/2025 | Pending sale | $699,950$247/sqft |
Source: Heartland MLS as distributed by MLS GRID #2571943 Report a problem | ||
| 9/5/2025 | Listed for sale | $699,950+3.7%$247/sqft |
Source: Heartland MLS as distributed by MLS GRID #2571943 Report a problem | ||
| 9/19/2024 | Sold | -- |
Source: Heartland MLS as distributed by MLS GRID #2393838 Report a problem | ||
| 8/8/2024 | Pending sale | $675,000$238/sqft |
Source: Heartland MLS as distributed by MLS GRID #2393838 Report a problem | ||
| 7/12/2024 | Price change | $675,000-3.6%$238/sqft |
Source: Heartland MLS as distributed by MLS GRID #2393838 Report a problem | ||
| 3/2/2024 | Price change | $700,000+3.7%$247/sqft |
Source: Heartland MLS as distributed by MLS GRID #2393838 Report a problem | ||
| 1/18/2024 | Price change | $675,000-3.6%$238/sqft |
Source: Heartland MLS as distributed by MLS GRID #2393838 Report a problem | ||
| 7/17/2023 | Price change | $700,000-3.2%$247/sqft |
Source: Heartland MLS as distributed by MLS GRID #2393838 Report a problem | ||
| 4/20/2023 | Price change | $722,895+0%$255/sqft |
Source: Heartland MLS as distributed by MLS GRID #2393838 Report a problem | ||
| 1/26/2023 | Price change | $722,889+0.4%$255/sqft |
Source: Heartland MLS as distributed by MLS GRID #2393838 Report a problem | ||
| 11/16/2022 | Price change | $720,1640%$254/sqft |
Source: Heartland MLS as distributed by MLS GRID #2393838 Report a problem | ||
| 10/24/2022 | Price change | $720,339+0.4%$254/sqft |
Source: Heartland MLS as distributed by MLS GRID #2393838 Report a problem | ||
| 10/21/2022 | Price change | $717,339-0.4%$253/sqft |
Source: Heartland MLS as distributed by MLS GRID #2393838 Report a problem | ||
| 7/26/2022 | Price change | $720,237+0.1%$254/sqft |
Source: Heartland MLS as distributed by MLS GRID #2393838 Report a problem | ||
| 7/15/2022 | Listed for sale | $719,398$254/sqft |
Source: Heartland MLS as distributed by MLS GRID #2393838 Report a problem | ||
Public tax history
| Year | Property taxes | Tax assessment |
|---|---|---|
| 2025 | $9,357 -1% | $79,580 -1.4% |
| 2024 | $9,456 +46.7% | $80,742 +45.8% |
| 2023 | $6,446 +254.7% | $55,395 +267.2% |
| 2022 | $1,817 | $15,085 +42.9% |
| 2021 | -- | $10,560 -4.8% |
| 2020 | $1,516 | $11,087 +50.1% |
| 2019 | -- | $7,388 |
Find assessor info on the county website
Neighborhood: 66226
Nearby homes
- $--4 bd3 ba3k sqft6610 McCormick Dr, Shawnee, KS 66226Sold
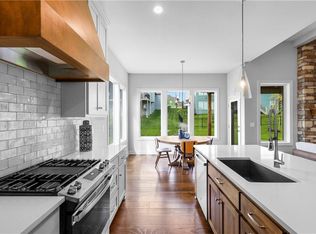
- $753,7004 bd2 ba3k sqft6605 Belmont Dr, Shawnee, KS 66226Off Market
- $643,9004 bd3 ba1.8k sqft6609 Belmont Dr, Shawnee, KS 66226Off Market
- $--4 bd3 ba2.4k sqft6626 McCormick Dr, Shawnee, KS 66226Sold
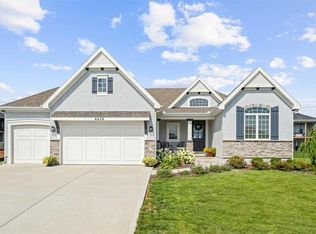
- $666,2004 bd4 ba2.9k sqft6614 McCormick Dr, Shawnee, KS 66226Off Market
- $707,2004 bd3 ba2.7k sqft6601 Belmont Dr, Shawnee, KS 66226Off Market
- $659,0004 bd3 ba2.8k sqft6613 Belmont Dr, Shawnee, KS 66226Off Market
- $776,9004 bd3 ba1.9k sqft6603 McCormick Dr, Shawnee, KS 66226Off Market
Nearby schools
GreatSchools rating
- 7/10Belmont Elementary SchoolGrades: PK-5Distance: 1.1 mi
- 5/10Mill Creek Middle SchoolGrades: 6-8Distance: 1.9 mi
- 9/10De Soto High SchoolGrades: 9-12Distance: 7.1 mi
Schools provided by the listing agent
- Elementary: Belmont
- Middle: Mill Creek
- High: De Soto
Source: Heartland MLS as distributed by MLS GRID. This data may not be complete. We recommend contacting the local school district to confirm school assignments for this home.
Get a cash offer in 3 minutes
Find out how much your home could sell for in as little as 3 minutes with a no-obligation cash offer.
Estimated market value
$716,800
Get a cash offer in 3 minutes
Find out how much your home could sell for in as little as 3 minutes with a no-obligation cash offer.
Estimated market value
$716,800
- Kansas
- Johnson County
- Shawnee
- 66226
- 6606 McCormick Dr
Nearby cities
Nearby neighborhoods
Nearby zip codes
Other Shawnee Topics
