RECENTLY RESTAGED! Come see the NEW look!! Super Quiet Neighborhood. This creatively remodeled home has Vaulted Ceilings, exquisite Millwork, Brazilian Hardwoods & Slate Fireplace. The KITCHEN!! Unique Cabinetry with pull out shelving, frosted glass front cabinets, recessed lighting and stone flooring blends functionality and art. Breakfast area with floating shelves & modern lighting. The Primary suite overlooks the totally private backyard, diving pool and shady and sunny patios. A uniquely designed bathroom with a luxurious soaking tub, separate shower with glass walls and tiled floors. Custom designed walk-in closet offers multi use storage. Guest Bedroom down is perfect for art, babies or parents with a Roll In shower in the guest bath. Enjoy entertainment and hobbies in the upstairs game room with access to walk in attic and 2 bedrooms split with J & J Bath. extra yard space, parking & barbecue area. WALK TO ALL SCHOOLS. FACES EAST!
Sold
Price Unknown
6606 Meade Dr, Colleyville, TX 76034
4beds
3,037sqft
Single Family Residence
Built in 1992
10,280 Square Feet Lot
$866,600 Zestimate®
$--/sqft
$4,788 Estimated rent
Home value
$866,600
$823,000 - $910,000
$4,788/mo
Zestimate® history
Owner options
List your home for rent
$4,788/mo
Rent Zestimate®
Find your next renter with Zillow Rental Manager. Plus, with online applications, you can quickly screen prospective tenants – for free.
$4,788/mo
Rent Zestimate®
Refinance and save
$220/mo
Est. payment
Refinancing to a lower rate could help reduce your monthly payments and save thousands over the life of the loan.
$220/mo
Est. payment
Explore your selling options
Work with a Zillow partner agent
Leverage their expertise and Zillow's premium Showcase listings to get your home seen by more buyers.
Get startedList with your own agent
Get your home in front of millions of buyers by listing it on Zillow.
Learn how to do itSell it yourself
Take full control of how buyers see your home on Zillow by listing For Sale by Owner (FSBO).
List your homeWhat's special
Zillow last checked:
Listing updated:
Listed by:
Barbara Giberson 0377338,
LPT Realty, LLC 877-366-2213
Bought with:
Joshua Born
KEEP Real Estate Holdings, LLC
Source: NTREIS,MLS#: 20622873
Facts & features
Interior
Bedrooms & bathrooms
- Bedrooms: 4
- Bathrooms: 3
- Full bathrooms: 3
Primary bedroom
- Features: Double Vanity, Jetted Tub, Linen Closet, Walk-In Closet(s)
- Level: First
- Dimensions: 16 x 14
Bedroom
- Level: First
- Dimensions: 12 x 11
Bedroom
- Level: Second
- Dimensions: 14 x 11
Bedroom
- Level: Second
- Dimensions: 12 x 11
Breakfast room nook
- Level: First
Dining room
- Level: First
- Dimensions: 12 x 10
Other
- Level: First
Other
- Level: First
Other
- Level: Second
Kitchen
- Features: Breakfast Bar
- Level: First
- Dimensions: 13 x 12
Living room
- Level: First
- Dimensions: 18 x 16
Living room
- Level: Second
- Dimensions: 22 x 14
Utility room
- Features: Utility Room
- Level: First
- Dimensions: 7 x 6
Heating
- Central, Natural Gas, Zoned
Cooling
- Attic Fan, Central Air, Ceiling Fan(s), Electric, Zoned
Appliances
- Included: Convection Oven, Dishwasher, Electric Cooktop, Electric Oven, Disposal, Microwave, Vented Exhaust Fan
- Laundry: Washer Hookup, Electric Dryer Hookup
Features
- Dry Bar, Decorative/Designer Lighting Fixtures, Loft, Paneling/Wainscoting, Cable TV, Vaulted Ceiling(s), Wired for Sound
- Flooring: Carpet, Ceramic Tile
- Windows: Skylight(s), Window Coverings
- Has basement: No
- Number of fireplaces: 1
- Fireplace features: Gas Log, Masonry
Interior area
- Total interior livable area: 3,037 sqft
Property
Parking
- Total spaces: 2
- Parking features: Driveway, Garage, Garage Door Opener, Garage Faces Side
- Attached garage spaces: 2
- Has uncovered spaces: Yes
Features
- Levels: Two
- Stories: 2
- Patio & porch: Covered
- Exterior features: Lighting, Outdoor Grill, Rain Gutters
- Pool features: Diving Board, In Ground, Pool, Pool Sweep
- Fencing: Metal,Wood
Lot
- Size: 10,280 Square Feet
- Dimensions: 119 x 85
- Features: Landscaped, Subdivision, Sprinkler System
Details
- Parcel number: 06522092
Construction
Type & style
- Home type: SingleFamily
- Architectural style: Traditional,Detached
- Property subtype: Single Family Residence
- Attached to another structure: Yes
Materials
- Brick
- Foundation: Slab
- Roof: Composition
Condition
- Year built: 1992
Utilities & green energy
- Sewer: Public Sewer
- Water: Public
- Utilities for property: Sewer Available, Underground Utilities, Water Available, Cable Available
Green energy
- Energy efficient items: Appliances, Doors, Windows
Community & HOA
Community
- Features: Lake, Playground, Trails/Paths, Curbs, Sidewalks
- Security: Security System Owned, Security System, Fire Alarm, Smoke Detector(s), Security Service
- Subdivision: Ross Downs Estates
HOA
- Has HOA: Yes
- Services included: Maintenance Grounds
- HOA fee: $220 annually
- HOA name: Ross Downs HOA
- HOA phone: 817-684-3437
Location
- Region: Colleyville
Financial & listing details
- Tax assessed value: $706,721
- Annual tax amount: $9,821
- Date on market: 7/7/2024
- Cumulative days on market: 56 days
- Listing terms: Cash,Conventional
Price history
| Date | Event | Price |
|---|---|---|
| 8/9/2024 | Sold | -- |
Source: NTREIS #20622873 Report a problem | ||
| 7/23/2024 | Pending sale | $829,000$273/sqft |
Source: NTREIS #20622873 Report a problem | ||
| 7/18/2024 | Contingent | $829,000$273/sqft |
Source: NTREIS #20622873 Report a problem | ||
| 7/2/2024 | Price change | $829,000-2.5%$273/sqft |
Source: NTREIS #20622873 Report a problem | ||
| 6/14/2024 | Price change | $850,000-2.3%$280/sqft |
Source: NTREIS #20622873 Report a problem | ||
| 5/30/2024 | Price change | $870,000-3.3%$286/sqft |
Source: NTREIS #20622873 Report a problem | ||
| 5/23/2024 | Listed for sale | $900,000$296/sqft |
Source: NTREIS #20622873 Report a problem | ||
Public tax history
| Year | Property taxes | Tax assessment |
|---|---|---|
| 2025 | $3,276 +25.6% | $706,721 |
| 2024 | $2,608 -2.9% | $706,721 +9.9% |
| 2023 | $2,685 -12.3% | $642,796 +14.7% |
| 2022 | $3,063 +9.1% | $560,369 +16.5% |
| 2021 | $2,808 -2.5% | $481,184 -1.6% |
| 2020 | $2,879 -0.4% | $489,192 -0.4% |
| 2019 | $2,890 +7.9% | $490,949 +9% |
| 2018 | $2,678 -71% | $450,544 -0.4% |
| 2017 | $9,231 +9.3% | $452,306 +8.5% |
| 2016 | $8,447 +10.5% | $416,844 +23.1% |
| 2015 | $7,646 | $338,500 |
| 2014 | $7,646 | $338,500 |
| 2013 | -- | $338,500 +13.1% |
| 2012 | -- | $299,400 |
| 2011 | -- | $299,400 -0.1% |
| 2010 | -- | $299,800 -4.7% |
| 2009 | -- | $314,600 |
| 2008 | -- | $314,600 |
| 2007 | -- | $314,600 +8.6% |
| 2006 | -- | $289,700 |
| 2005 | -- | $289,700 +3.2% |
| 2004 | -- | $280,700 |
| 2003 | -- | $280,700 +6.3% |
| 2002 | -- | $264,000 +4.3% |
| 2001 | -- | $253,100 +13% |
| 2000 | -- | $223,900 |
Find assessor info on the county website
Neighborhood: Northeast
Nearby homes
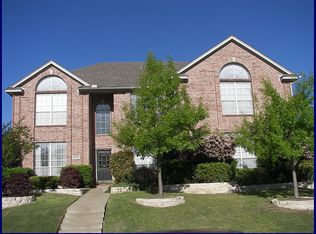
- $791,2005 bd3 ba3.2k sqft6604 Meade Dr, Colleyville, TX 76034Off Market
- $768,1004 bd3 ba2.7k sqft6608 Meade Dr, Colleyville, TX 76034Off Market
- $776,1004 bd4 ba3.1k sqft6607 Carriage Dr, Colleyville, TX 76034Off Market
- $869,3005 bd4 ba3.4k sqft6609 Carriage Dr, Colleyville, TX 76034Off Market
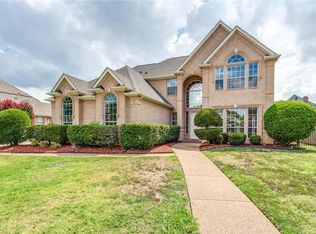
- $737,6003 bd3 ba2.8k sqft6605 Carriage Dr, Colleyville, TX 76034Off Market
- $741,6004 bd3 ba3.3k sqft6602 Meade Dr, Colleyville, TX 76034Off Market
- $771,3004 bd3 ba3k sqft6607 Meade Dr, Colleyville, TX 76034Off Market
- $849,5004 bd3 ba3.1k sqft6609 Meade Dr, Colleyville, TX 76034Off Market
Nearby schools
GreatSchools rating
- 10/10Glenhope Elementary SchoolGrades: PK-5Distance: 0.5 mi
- 8/10Cross Timbers Middle SchoolGrades: 6-8Distance: 0.9 mi
- 8/10Grapevine High SchoolGrades: 9-12Distance: 1.2 mi
Schools provided by the listing agent
- Elementary: Glenhope
- Middle: Cross Timbers
- High: Grapevine
- District: Grapevine-Colleyville ISD
Source: NTREIS. This data may not be complete. We recommend contacting the local school district to confirm school assignments for this home.
Get a cash offer in 3 minutes
Find out how much your home could sell for in as little as 3 minutes with a no-obligation cash offer.
Estimated market value
$866,600
Get a cash offer in 3 minutes
Find out how much your home could sell for in as little as 3 minutes with a no-obligation cash offer.
Estimated market value
$866,600
- Texas
- Tarrant County
- Colleyville
- 76034
- Northeast
- 6606 Meade Dr
Nearby cities
Nearby neighborhoods
Nearby zip codes
Other Colleyville Topics
