Skip main navigation
For sale
  • Price cut: $51K (6/18)
    $1,344,000

    6606 N 289th St, Valley, NE 68064

    4beds
    3,980sqft
    : 
    Loading
    Get pre-qualified
    Single Family Residence
    Built in 2022
    0.29 Acres Lot
    $1,307,500 Zestimate®
    $338/sqft
    $125/mo HOA

    What's special

    Large covered dockSoft white sandAiry layoutSecond-floor wet barPrivate beach lifestyleCustom steel railingsTwo laundry rooms
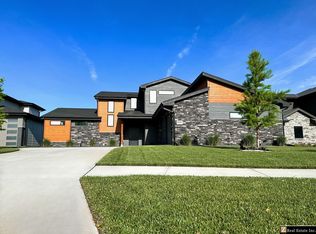
    Experience modern luxury at this contemporary Bluewater Lake retreat, custom-built by Revers Construction in 2022. This 4-bed, 4-bath masterpiece perfectly balances architectural excellence with a private beach lifestyle, featuring soft white sand and a large covered dock with a premium 8,800 lb electric boat lift. Inside, an airy layout showcases expansive lake views through Anderson windows and custom steel railings. The Chef’s kitchen boasts custom CKF cabinetry, a Quartz waterfall island, and professional Thermador appliances with an induction range. Designed for ultimate convenience, the home features two laundry rooms: one on the second floor and a main-floor laundry within the primary suite that doubles as a reinforced concrete storm shelter/safe room. Enjoy a second-floor wet bar and covered deck with a gas fireplace. The oversized 2-car garage includes dual 220v outlets for EV charging. Minutes from West Omaha in the DC West school district!
    76 days
    |
    973
    |
    34
    |

    Zillow last checked:

    Listing updated:

    Listed by:

    Brad Zach 402-290-7227,

    Zachland Real Estate Inc

    Source: GPRMLS,MLS#: 22610090MLS Logo

    Loading...

      Facts & features

      Interior

      Bedrooms & bathrooms
      • Bedrooms: 4
      • Bathrooms: 4
      • Full bathrooms: 3
      • 1/2 bathrooms: 1
      • Main level bathrooms: 2
      Primary bedroom
      • Features: Wall/Wall Carpeting, Window Covering, 9'+ Ceiling, Ceiling Fan(s), Walk-In Closet(s)
      • Level: Main
      Bedroom 2
      • Features: Wall/Wall Carpeting, Window Covering, Ceiling Fan(s), Walk-In Closet(s)
      • Level: Second
      Bedroom 3
      • Features: Wall/Wall Carpeting, Window Covering, Ceiling Fan(s), Walk-In Closet(s)
      • Level: Second
      Bedroom 4
      • Features: Wall/Wall Carpeting, Window Covering, Ceiling Fan(s), Walk-In Closet(s)
      • Level: Second
      Bedroom 5
      • Level: Second
      Primary bathroom
      • Features: Full, Shower, Double Sinks
      Dining room
      • Features: Window Covering, Luxury Vinyl Plank
      • Level: Main
      Family room
      • Features: Wall/Wall Carpeting, Window Covering, Balcony/Deck, Wet Bar, Exterior Door
      • Level: Second
      Great room
      • Features: Wall/Wall Carpeting, Balcony/Deck
      • Level: Second
      Kitchen
      • Features: 9'+ Ceiling, Pantry, Luxury Vinyl Plank
      • Level: Main
      Living room
      • Features: Fireplace, 9'+ Ceiling, Balcony/Deck, Sliding Glass Door, Luxury Vinyl Plank, Exterior Door
      • Level: Main
      Office
      • Features: Window Covering, Luxury Vinyl Plank
      • Level: Main
      Heating
      • Natural Gas, Forced Air
      Cooling
      • Central Air
      Appliances
      • Included: Refrigerator, Freezer, Washer, Dishwasher, Dryer, Disposal, Microwave, Double Oven, Wine Refrigerator, Convection Oven, Cooktop
      • Laundry: Luxury Vinyl Plank
      Features
      • High Ceilings, Exercise Room, Ceiling Fan(s), Jack and Jill Bath
      • Doors: Sliding Doors
      • Windows: Window Coverings
      • Has basement: No
      • Number of fireplaces: 3
      • Fireplace features: Living Room, Direct-Vent Gas Fire
      Interior area
      • Total structure area: 3,980
      • Total interior livable area: 3,980 sqft
      • Finished area above ground: 3,980
      • Finished area below ground: 0

      Property

      Parking
      • Total spaces: 3
      • Parking features: Attached
      • Attached garage spaces: 3
      Features
      • Levels: Two
      • Patio & porch: Covered Deck, Covered Patio
      • Exterior features: Sprinkler System, Lighting, Lake Use, Recreational
      • Fencing: None
      • On waterfront: Yes
      • Waterfront features: Lake Front, Waterfront
      Lot
      • Size: 0.29 Acres
      • Dimensions: 12,430 sq. ft. (0.285 acres)
      • Features: Over 1/4 up to 1/2 Acre, Level
      Details
      • Parcel number: 0643921428 (PRIMARY); 0643921430 (SECONDARY)

      Construction

      Type & style
      • Home type: SingleFamily
      • Architectural style: Contemporary,Traditional
      • Property subtype: Single Family Residence
      Materials
      • Masonite
      • Foundation: Slab
      • Roof: Composition
      Condition
      • Not New and NOT a Model
      • New construction: No
      • Year built: 2022

      Utilities & green energy

      • Water: Public
      • Utilities for property: Cable Available

      Community & HOA

      Community
      • Security: Security System
      • Subdivision: BLUEWATER
      HOA
      • Has HOA: Yes
      • Services included: Lake, Common Area Maintenance, Trash
      • HOA fee: $1,500 annually
      • HOA name: Bluewater Homeowners Association
      Location
      • Region: Valley

      Financial & listing details

      • Price per square foot: $338/sqft
      • Tax assessed value: $1,112,700
      • Annual tax amount: $16,700
      • Date on market: 4/24/2026
      • Listing terms: Conventional,Cash
      • Ownership: Fee Simple

        Estimated market value

        $1,307,500

        $1.24M - $1.37M

        $3,780/mo

        Price history

        DateEventPrice
        6/18/2026Price change$1,344,000-3.7%$338/sqft
        Source: GPRMLS #22610090 Report a problem
        4/23/2026Listed for sale$1,395,000+654.1%$351/sqft
        Source: GPRMLS #22610090 Report a problem
        8/5/2020Sold$185,000$46/sqft
        Source: Public Record Report a problem

        Public tax history

        YearProperty taxesTax assessment
        2025$15,166 -11.8%$1,112,700
        2024$17,197 +2%$1,112,700 +5.8%
        2023$16,859 +36.6%$1,051,700 +51.1%
        2022$12,345 +544.5%$696,000 +518.1%
        2021$1,915 +106.2%$112,600 +116.1%
        2020$929 -17.5%$52,100 -7.5%
        2019$1,126 +8.2%$56,300 +8.1%
        2018$1,041 +1.6%$52,100 +31.9%
        2017$1,024 $39,500 -22.7%
        2016$1,024 +6061%$51,100 +133.3%
        2015$17 $21,900

        Find assessor info on the county website

        Monthly payment

        Est. payment

        Payment breakdown

        Explore the cost of this home by adjusting the details. Changes won't be saved.
        All calculations are estimates and provided by Zillow, Inc. for informational purposes only. Actual amounts may vary.
        HOA fees may include property taxes on listings classified as Co-Ops. Contact the listing agent and/or owner for fee details.
        Mortgage interest rates are dependent on a number of factors, including credit score, down payment, and repayment length. Interest rate data provided by Zillow Group Marketplace, Inc. as of 1/1/1970 from various mortgage lenders with which we have lead or other similar arrangements; the Estimated Payment is an average of those rates.
        See how much you could borrow to make a competitive offer.

        Climate risks

        Neighborhood: 68064

        Getting around

        0 / 100
        Car-Dependent
        25 / 100
        Somewhat Bikeable

        Nearby schools

        GreatSchools rating
        Schools provided by the listing agent
        • Elementary: Douglas County West
        • Middle: Douglas County West
        • High: Douglas County West
        • District: Douglas County West

        Source: GPRMLS. This data may not be complete. We recommend contacting the local school district to confirm school assignments for this home.

        A local agent can set up tours, give advice and negotiate with sellers.

        A local lender can help you make sure your offer is ready when you are.

        Browse local experts

        Similar homes

        Skip to the end of the carouselSkip to the beginning of the carousel