Skip main navigation
Closed
Street View
  • $535,000

    6606 N Saint Louis Ave, Lincolnwood, IL 60712

    3beds
    1,719sqft
    Single Family Residence
    Built in 1956
    4,059 Square Feet Lot
    $574,300 Zestimate®
    $311/sqft
    $4,372 Estimated rent

    Home value

    $574,300

    $511,000 - $643,000

    $4,372/mo

    Zestimate® history
    Loading
    Loading...

    Owner options

    List your home for rent

    $4,372/mo

    Rent Zestimate®

    Find your next renter with Zillow Rental Manager. Plus, with online applications, you can quickly screen prospective tenants – for free.

    Learn more

    $4,372/mo

    Rent Zestimate®

    Refinance and save

    $3,818/mo

    Est. payment

    Refinancing to a lower rate could help reduce your monthly payments and save thousands over the life of the loan.

    See today's rates

    $3,818/mo

    Est. payment

    Explore your selling options

    Work with a Zillow partner agent

    Leverage their expertise and Zillow's premium Showcase listings to get your home seen by more buyers.

    Get started

    List with your own agent

    Get your home in front of millions of buyers by listing it on Zillow.

    Learn how to do it

    Sell it yourself

    Take full control of how buyers see your home on Zillow by listing For Sale by Owner (FSBO).

    List your home

    What's special

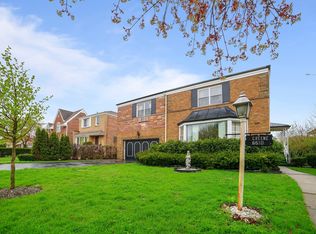
    Welcome to this meticulously maintained 2-story home, offering a perfect blend of comfort and luxury. The spacious foyer greets you with elegant marble flooring and a convenient coat closet. Step into the inviting living room and formal dining room, both of which seamlessly flow into the beautifully designed kitchen. The first floor also features a dedicated office with custom shelving, ideal for remote work or study. The kitchen is a chef's dream, boasting sleek granite countertops, a breakfast area, and all the modern conveniences you need. Upstairs, you'll find generously sized bedrooms with ceiling fans, and upgraded baths offering a touch of elegance. The finished lower level is a standout, offering a massive recreation room, two expansive walk-in closets, and a full bath. The laundry area, equipped with a utility sink, offers even more practical storage solutions. Enjoy the outdoors in the fully fenced yard, perfect for summer relaxation on your private patio. Located near shopping, expressways, and more, this home offers the ideal blend of convenience and luxury. Don't miss out-schedule your tour today!

    Zillow last checked:

    Listing updated:

    Listed by:

    Anna Klarck, ABR,AHWD,CIPS,CNC,CRS,CSC,E-PRO,GRI,SFR,SRES,TRC 847-401-6010,

    AK Homes

    Bought with:

    Vicki Vranas

    Berkshire Hathaway HomeServices Chicago

    Source: MRED as distributed by MLS GRID,MLS#: 12317709MLS Logo

    Facts & features

    Interior

    Bedrooms & bathrooms
    • Bedrooms: 3
    • Bathrooms: 3
    • Full bathrooms: 2
    • 1/2 bathrooms: 1
    Rooms
    • Room types: Eating Area, Recreation Room, Walk In Closet, Foyer, Storage, Office
    Primary bedroom
    • Features: Flooring (Hardwood), Window Treatments (Blinds)
    • Level: Second
    • Area: 195 Square Feet
    • Dimensions: 13X15
    Bedroom 2
    • Features: Flooring (Hardwood), Window Treatments (Blinds)
    • Level: Second
    • Area: 169 Square Feet
    • Dimensions: 13X13
    Bedroom 3
    • Features: Flooring (Hardwood), Window Treatments (Blinds)
    • Level: Second
    • Area: 120 Square Feet
    • Dimensions: 10X12
    Dining room
    • Features: Flooring (Hardwood)
    • Level: Main
    • Area: 130 Square Feet
    • Dimensions: 13X10
    Eating area
    • Features: Flooring (Hardwood), Window Treatments (Blinds)
    • Level: Main
    • Area: 63 Square Feet
    • Dimensions: 09X07
    Family room
    • Features: Flooring (Hardwood)
    • Level: Main
    • Area: 288 Square Feet
    • Dimensions: 24X12
    Foyer
    • Features: Flooring (Marble)
    • Level: Main
    • Area: 72 Square Feet
    • Dimensions: 04X18
    Kitchen
    • Features: Kitchen (Eating Area-Table Space, Custom Cabinetry, Granite Counters, SolidSurfaceCounter), Flooring (Hardwood)
    • Level: Main
    • Area: 135 Square Feet
    • Dimensions: 09X15
    Laundry
    • Features: Flooring (Other)
    • Level: Basement
    • Area: 279 Square Feet
    • Dimensions: 09X31
    Living room
    • Features: Flooring (Hardwood), Window Treatments (All)
    • Level: Main
    • Area: 260 Square Feet
    • Dimensions: 13X20
    Office
    • Features: Flooring (Parquet)
    • Level: Main
    • Area: 132 Square Feet
    • Dimensions: 12X11
    Recreation room
    • Features: Flooring (Carpet)
    • Level: Basement
    • Area: 630 Square Feet
    • Dimensions: 21X30
    Storage
    • Features: Flooring (Other)
    • Level: Basement
    • Area: 60 Square Feet
    • Dimensions: 06X10
    Walk in closet
    • Level: Basement
    • Area: 25 Square Feet
    • Dimensions: 05X05
    Heating
    • Natural Gas, Forced Air
    Cooling
    • Central Air
    Appliances
    • Included: Range, Microwave, Dishwasher, Refrigerator, Freezer, Washer, Dryer, Disposal, Stainless Steel Appliance(s), Gas Water Heater
    • Laundry: Laundry Chute, Sink
    Features
    • Flooring: Hardwood
    • Windows: Screens
    • Basement: Finished,Full
    Interior area
    • Total structure area: 0
    • Total interior livable area: 1,719 sqft

    Property

    Accessibility
    • Accessibility features: No Disability Access
    Features
    • Stories: 2
    • Patio & porch: Patio
    • Fencing: Fenced
    Lot
    • Size: 4,059 Square Feet
    • Dimensions: 33 X 123
    Details
    • Parcel number: 10354070310000
    • Special conditions: List Broker Must Accompany
    • Other equipment: Sump Pump

    Construction

    Type & style
    • Home type: SingleFamily
    • Architectural style: Traditional
    • Property subtype: Single Family Residence
    Materials
    • Brick
    • Foundation: Concrete Perimeter
    • Roof: Asphalt
    Condition
    • New construction: No
    • Year built: 1956

    Utilities & green energy

    • Electric: Circuit Breakers
    • Sewer: Public Sewer
    • Water: Lake Michigan

    Community & HOA

    Community
    • Features: Curbs, Sidewalks, Street Lights, Street Paved
    • Security: Carbon Monoxide Detector(s)
    HOA
    • Services included: None
    Location
    • Region: Lincolnwood

    Financial & listing details

    • Price per square foot: $311/sqft
    • Tax assessed value: $350,000
    • Annual tax amount: $8,472
    • Date on market: 3/21/2025
    • Listing terms: Conventional
    • Ownership: Fee Simple

    Price history

    DateEventPrice
    5/19/2025Sold$535,000-2.7%$311/sqft
    Source: MRED as distributed by MLS GRID #12317709 Report a problem
    5/6/2025Contingent$549,999$320/sqft
    Source: MRED as distributed by MLS GRID #12317709 Report a problem
    5/3/2025Price change$549,999-8.3%$320/sqft
    Source: MRED as distributed by MLS GRID #12317709 Report a problem
    3/21/2025Listed for sale$600,000+361.5%$349/sqft
    Source: MRED as distributed by MLS GRID #12317709 Report a problem
    8/26/1997Sold$130,000$76/sqft
    Source: Public Record Report a problem

    Public tax history

    YearProperty taxesTax assessment
    2024-- $35,000 +0%
    2023$8,472 +4.5%$34,999
    2022$8,111 +3.1%$34,999 +15%
    2021$7,867 +1%$30,447
    2020$7,787 -1%$30,447 -10%
    2019$7,865 +3.9%$33,831 +8%
    2018$7,568 -0.6%$31,325
    2017$7,616 -2.6%$31,325 -4.2%
    2016$7,819 +5.6%$32,683 +12.4%
    2015$7,403 +4%$29,077
    2014$7,118 +2.5%$29,077
    2013$6,943 +6.3%$29,077 +3.2%
    2012$6,530 +3.4%$28,162
    2011$6,317 +2.2%$28,162
    2010$6,178 -14.4%$28,162 -28.4%
    2009$7,215 +8.8%$39,356 -12%
    2008$6,631 +12%$44,724
    2007$5,921 -11.8%$44,724 +31.3%
    2006$6,713 -1.6%$34,063 -6.9%
    2005$6,826 +3.4%$36,581
    2004$6,598 +39.3%$36,581 +46.6%
    2003$4,738 +7.3%$24,949
    2002$4,417 +35.1%$24,949
    2001$3,269 +2.1%$24,949 +18.1%
    2000$3,203 +1.4%$21,127
    1999$3,157 $21,127
    Find assessor info on the county website

    Neighborhood: 60712

    Nearby schools

    GreatSchools rating
    Schools provided by the listing agent
    • High: Niles West High School
    • District: 74

    Source: MRED as distributed by MLS GRID. This data may not be complete. We recommend contacting the local school district to confirm school assignments for this home.

    Get a cash offer in 3 minutes
    Find out how much your home could sell for in as little as 3 minutes with a no-obligation cash offer.
    Estimated market value
    $574,300
    Get a cash offer in 3 minutes
    Find out how much your home could sell for in as little as 3 minutes with a no-obligation cash offer.
    Estimated market value
    $574,300