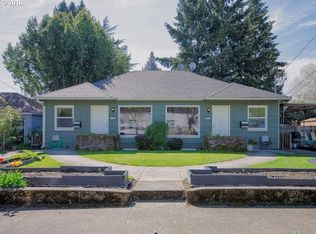
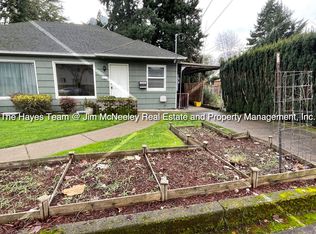
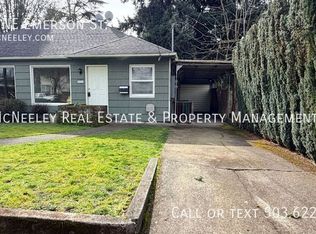
This 2 level duplex features hardwood floors on the main level, LVP flooring in the kitchen and brand new carpet in the lower level. Upstairs bedroom has two closets. Updated full bathroom on the main. Downstairs family room including gas fireplace. 2 bedrooms downstairs with full bath. One of the bedrooms does not have a closet but lots of room to bring one in. Washer and dryer are included! Shared back patio with other unit as well as the detached garage. Partially finished attic space for extra storage. Water, sewer, garbage and landscaping is included in the rent. Sorry pets are not allowed at this property. Smoking of any kind is also not allowed at this property. *OPEN APPLICATION PERIOD HAS BEGUN* Check out the video of this unit on Youtube To Apply for This Property (Use links on listing on our company website - mcneeley . com. They may not appear on third-party sites) - Pay screening fee: $65. See pet policy on property listing) Thank you for choosing Jim McNeeley Real Estate and Property Management, Inc. We require proof of renter's insurance upon lease signing. We require you to view the exterior of the property in person before we will schedule a viewing. Properties will not typically be shown until after the availability date. Please do not disturb current occupants. Our application process includes, but is not limited to- * Credit, criminal and eviction check for all tenants 18 and older * Rental history verification for all applicants applying * Verifying your combined household income is at minimum three(3) times the rent amount * If pets are allowed and approved by the property owner an increased minimum deposit of $500 for the first animal and $500 for the second animal will apply. See below for pet restrictions and the property pet policy. Information deemed reliable but not guaranteed Application Fee: $50 per adult (anyone 18 or older) County: Multnomah Lease Terms: 12 months Date Available for Viewing (subject to change): NOW Heat: Forced Air Gas Utilities included in rent: Water, sewer, garbage & landscaping front and back Utilities paid by tenants: Gas & electric Appliances: Fridge, stove/oven, built in microwave and dishwasher. Year Built: 1951 Levels: 2 Layout: Main bedroom on the main floor, 2nd & 3rd bedrooms in basement with fall bathroom; Please note the 3rd bedroom does not have a closet Amenities: Washer/Dryer Garage: Yes but you only have access to the side and you are not able to parka care in it. Space is shared between both units. Fenced: yes Vehicle Restrictions: (no boat, trailer or RV without approval) School District: Portland PET POLICY: Pets not allowed. Directions: North on Sandy to 57th/NE Cully, east on Emerson Special Terms: No smoking allowed on premises **To complete the application process, please send us copies of your ID/pay stubs and go to the PayPal page on our website to pay your application fee. documents only) INFORMATION NOT GUARANTEED AND SHOULD BE VERIFIED. SQUARE FOOTAGE IS APPROXIMATE & MAY INCLUDE BOTH FINISHED & UNFINISHED AREAS. SCHOOL AVAILABILITY SUBJECT TO CHANGE.
This property is not currently displayed as for sale or rent on Zillow. This may be different from what's on other websites or public sources.