Welcome to your dream home in the prestigious El Camino school district, known for its academic excellence and vibrant community spirit. From the moment you arrive, you’ll appreciate the pride of ownership evident throughout. The spacious living room greets you with a grand stone fireplace, custom ceiling accents, and recessed lighting. The open floor plan seamlessly flows into the generous kitchen and dining area. Every detail of this home has been crafted with precision and quality. The kitchen features beautiful wood cabinetry, granite countertops, and built-in appliances. An individual laundry room with side-by-side machines, a pantry, additional cabinets and door providing convenient access to the backyard. Perfect for entertaining, the enclosed patio, connected to the central AC system, offers a relaxing retreat or an ideal space for hosting guests at the bar. This home includes three spacious bedrooms, including an ensuite guest room and a secondary bedroom suited for a home office. The sophisticated primary suite boasts an oversized walk-in closet with ample storage, mirrored closet doors, surround sound, and a slider to the backyard. The primary bathroom has been recently remodeled with double sinks, a spa tub, and stunning tile work. Whether you're enjoying your morning coffee, hosting a barbecue, or practicing your golf swing, this home offers the perfect blend of comfort and style. Additional features include recessed lighting, smooth stucco, a finished garage with a workbench and ventilated attic storage, extra insulation for temperature control, low-maintenance landscaping, a built-in BBQ, gas line access for a future pool or spa, and much more. Conveniently located near parks, shopping, dining, and major freeways, this home is not just a residence—it’s a lifestyle destination where every day feels like a vacation.
Sold for $1,049,999
Street View
Listed by: Pinnacle Estate Properties, Inc. • Olga Safonoff • Contact: 818-933-3100
Bought with: Equity Union
Tax assessed value
$1,049,999
6606 Neddy Ave, West Hills, CA 91307
3beds
1,570sqft
Single Family Residence
Built in 1960
7,283 Square Feet Lot
$1,088,500 Zestimate®
$669/sqft
$4,472 Estimated rent
Home value
$1,088,500
$1.03M - $1.14M
$4,472/mo
Zestimate® history
Owner options
List your home for rent
$4,472/mo
Rent Zestimate®
Find your next renter with Zillow Rental Manager. Plus, with online applications, you can quickly screen prospective tenants – for free.
$4,472/mo
Rent Zestimate®
Refinance and save
$6,726/mo
Est. payment
Refinancing to a lower rate could help reduce your monthly payments and save thousands over the life of the loan.
$6,726/mo
Est. payment
Explore your selling options
Work with a Zillow partner agent
Leverage their expertise and Zillow's premium Showcase listings to get your home seen by more buyers.
Get startedList with your own agent
Get your home in front of millions of buyers by listing it on Zillow.
Learn how to do itSell it yourself
Take full control of how buyers see your home on Zillow by listing For Sale by Owner (FSBO).
List your homeWhat's special
Zillow last checked:
Listing updated:
Listed by:
Olga Safonoff DRE #01756551 818-400-8817,
Pinnacle Estate Properties, Inc.
Bought with:
Jasmin Catbagan, DRE #02048145
Equity Union
Elvin Apelian, DRE #01433009
Equity Union
Source: CRMLS,MLS#: SR24170194 Originating MLS: California Regional MLS
Originating MLS: California Regional MLSFacts & features
Interior
Bedrooms & bathrooms
- Bedrooms: 3
- Bathrooms: 2
- Full bathrooms: 1
- 3/4 bathrooms: 1
- Main level bathrooms: 2
- Main level bedrooms: 3
Rooms
- Room types: Family Room, Kitchen, Living Room, Primary Bedroom
Primary bedroom
- Features: Primary Suite
Primary bedroom
- Features: Multiple Primary Suites
Bathroom
- Features: Bathroom Exhaust Fan, Bathtub, Dual Sinks, Granite Counters, Jetted Tub, Low Flow Plumbing Fixtures, Quartz Counters, Remodeled, Separate Shower, Tub Shower
Family room
- Features: Separate Family Room
Kitchen
- Features: Kitchen/Family Room Combo, Remodeled, Updated Kitchen
Heating
- Central
Cooling
- Central Air
Appliances
- Included: Built-In Range, Dishwasher, Gas Oven, Microwave, Refrigerator, Water To Refrigerator, Dryer, Washer
- Laundry: Washer Hookup, Inside, Laundry Room
Features
- Ceiling Fan(s), Eat-in Kitchen, Granite Counters, Open Floorplan, Recessed Lighting, Multiple Primary Suites, Primary Suite
- Flooring: Carpet, Tile
- Windows: Double Pane Windows
- Has fireplace: Yes
- Fireplace features: Gas, Living Room
- Common walls with other units/homes: No Common Walls
Interior area
- Total interior livable area: 1,570 sqft
Property
Parking
- Total spaces: 2
- Parking features: Concrete, Direct Access, Garage Faces Front, Garage
- Attached garage spaces: 2
Features
- Levels: One
- Stories: 1
- Entry location: Living Room
- Patio & porch: Concrete, Enclosed, See Remarks
- Pool features: None
- Spa features: None
- Fencing: Block,Wood
- Has view: Yes
- View description: None
Lot
- Size: 7,283 Square Feet
Details
- Parcel number: 2034016039
- Zoning: LARS
- Special conditions: Standard
Construction
Type & style
- Home type: SingleFamily
- Property subtype: Single Family Residence
Materials
- Foundation: Slab
- Roof: Composition,Common Roof
Condition
- Updated/Remodeled
- New construction: No
- Year built: 1960
Utilities & green energy
- Sewer: Sewer Tap Paid
- Water: Public
- Utilities for property: Sewer Connected, Water Connected
Community & HOA
Community
- Features: Sidewalks
Location
- Region: West Hills
Financial & listing details
- Price per square foot: $669/sqft
- Tax assessed value: $1,049,999
- Annual tax amount: $12,884
- Date on market: 8/16/2024
- Cumulative days on market: 7 days
- Listing terms: Submit
Price history
| Date | Event | Price |
|---|---|---|
| 9/24/2024 | Sold | $1,049,999$669/sqft |
Source:  CRMLS #SR24170194 Report a problem CRMLS #SR24170194 Report a problem | ||
| 8/23/2024 | Pending sale | $1,049,999$669/sqft |
Source: CRMLS #SR24170194 Report a problem | ||
| 8/17/2024 | Listed for sale | $1,049,999+390.7%$669/sqft |
Source: CRMLS #SR24170194 Report a problem | ||
| 5/1/1998 | Sold | $214,000-72.3%$136/sqft |
Source: Public Record Report a problem | ||
| 3/14/1996 | Sold | $773,090+454.2%$492/sqft |
Source: Public Record Report a problem | ||
| 1/3/1996 | Sold | $139,500$89/sqft |
Source: Public Record Report a problem | ||
Public tax history
| Year | Property taxes | Tax assessment |
|---|---|---|
| 2025 | $12,884 +194.1% | $1,049,999 +213.5% |
| 2024 | $4,381 +1.9% | $334,977 +2% |
| 2023 | $4,301 +4.7% | $328,410 +2% |
| 2022 | $4,109 +1.4% | $321,972 +2% |
| 2021 | $4,054 -0.9% | $315,660 +1% |
| 2020 | $4,090 | $312,425 +2% |
| 2019 | $4,090 +6.5% | $306,300 +2% |
| 2018 | $3,842 | $300,295 +2% |
| 2017 | $3,842 +2.2% | $294,408 +2% |
| 2016 | $3,759 +2.6% | $288,637 +1.5% |
| 2015 | $3,664 +0.9% | $284,303 +2% |
| 2014 | $3,632 | $278,735 +2.5% |
| 2012 | -- | $272,036 +2% |
| 2011 | -- | $266,703 +0.8% |
| 2010 | -- | $264,710 -0.2% |
| 2009 | -- | $265,340 +2% |
| 2008 | -- | $260,138 +2% |
| 2007 | -- | $255,038 +2% |
| 2006 | -- | $250,038 |
| 2005 | -- | $250,038 +4% |
| 2004 | -- | $240,331 +1.9% |
| 2003 | -- | $235,927 +2% |
| 2002 | -- | $231,302 +4% |
| 2000 | -- | $222,322 |
Find assessor info on the county website
Neighborhood: West Hills
Nearby homes
- $929,3003 bd2 ba1.5k sqft6600 Neddy Ave, West Hills, CA 91307Off Market
- $955,0003 bd2 ba1.6k sqft6612 Neddy Ave, West Hills, CA 91307Off Market
- $355,0003 bd2 ba1.6k sqft6586 Neddy Ave, West Hills, CA 91307Sold
- $1,014,0003 bd2 ba1.6k sqft6613 Sheltondale Ave, West Hills, CA 91307Off Market
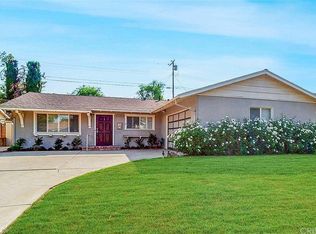
- $1,141,5005 bd3 ba2.2k sqft24214 Kittridge St, West Hills, CA 91307Off Market
- $939,8003 bd2 ba1.5k sqft6619 Sheltondale Ave, West Hills, CA 91307Off Market
- $1,151,9005 bd3 ba2.2k sqft6607 Sheltondale Ave, West Hills, CA 91307Off Market
- $976,7004 bd2 ba1.5k sqft6625 Sheltondale Ave, West Hills, CA 91307Off Market
Nearby schools
GreatSchools rating
- 9/10Haynes Charter for Enriched StudiesGrades: K-5Distance: 0.3 mi
- 8/10George Ellery Hale Charter AcademyGrades: 6-8Distance: 1.1 mi
- 8/10El Camino Real Senior High SchoolGrades: 9-12Distance: 1.6 mi
Schools provided by the listing agent
- High: El Camino
Source: CRMLS. This data may not be complete. We recommend contacting the local school district to confirm school assignments for this home.
Get a cash offer in 3 minutes
Find out how much your home could sell for in as little as 3 minutes with a no-obligation cash offer.
Estimated market value
$1,088,500
Get a cash offer in 3 minutes
Find out how much your home could sell for in as little as 3 minutes with a no-obligation cash offer.
Estimated market value
$1,088,500
- California
- Los Angeles County
- Los Angeles
- 91307
- West Hills
- 6606 Neddy Ave
Nearby cities
Nearby neighborhoods
Nearby zip codes
Other Los Angeles Topics
