Skip main navigation
Sold for $1,350,000
  • $1,350,000

    6606 Okeefe Knoll Ct, Fairfax Station, VA 22039

    5beds
    3,566sqft
    Single Family Residence
    Built in 1995
    0.96 Acres Lot
    $1,365,600 Zestimate®
    $379/sqft
    $5,906 Estimated rent

    Home value

    $1,365,600

    $1.28M - $1.46M

    $5,906/mo

    Zestimate® history
    Loading
    Loading...

    Owner options

    List your home for rent

    $5,906/mo

    Rent Zestimate®

    Find your next renter with Zillow Rental Manager. Plus, with online applications, you can quickly screen prospective tenants – for free.

    Learn more

    $5,906/mo

    Rent Zestimate®

    Refinance and save

    $8,338/mo

    Est. payment

    Refinancing to a lower rate could help reduce your monthly payments and save thousands over the life of the loan.

    See today's rates

    $8,338/mo

    Est. payment

    Explore your selling options

    Work with a Zillow partner agent

    Leverage their expertise and Zillow's premium Showcase listings to get your home seen by more buyers.

    Get started

    List with your own agent

    Get your home in front of millions of buyers by listing it on Zillow.

    Learn how to do it

    Sell it yourself

    Take full control of how buyers see your home on Zillow by listing For Sale by Owner (FSBO).

    List your home

    What's special

    Sunroom additionThree fireplacesWalkout finished lower levelHeated floorOpen floor planUpdated cabinetryTranquil lot
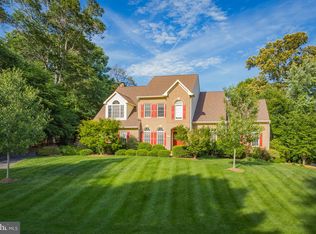
    Experience this stunning estate in the exclusive Donovans Ridge set on a tranquil lot with beautifully manicured gardens and mature trees. The freshly painted interior features an open floor plan complemented by a sunroom addition, inviting abundant natural light throughout. French doors, a bay window, and three fireplaces create an atmosphere of elegance and warmth. The chef’s kitchen renovated in 2018, offers updated cabinetry, a Bosch dishwasher and recently new appliances delivering both style and functionality for modern living. On the upper level, discover four spacious bedrooms, including a luxurious primary suite that boasts cathedral ceilings, a custom-designed closet, and a spa-inspired en-suite bathroom with heated floor. The walkout finished lower level provides a versatile living space, complete with an additional bedroom and full bathroom. Recent updates include a roof (2018), garage doors (2020), windows (2021), water heater (2023), walking path (2024), and upper-level flooring (2023), ensuring a move-in-ready home with lasting quality. Located within a highly desirable community known for great schools. This property also offers no HOA and a seamless option for VA loan assumption at 2.875%. Owner is licensed agent. Don’t miss out on this rare opportunity to own in one of the most coveted neighborhoods!

    Zillow last checked:

    Listing updated:

    Listed by:

    Anup Kumar 703-717-8509,

    Tharseo, LLC.

    Bought with:

    Joe Bernardo, 0225063234

    Trusst Residential, LLC

    Source: Bright MLS,MLS#: VAFX2268472MLS Logo

    Facts & features

    Interior

    Bedrooms & bathrooms
    • Bedrooms: 5
    • Bathrooms: 5
    • Full bathrooms: 4
    • 1/2 bathrooms: 1
    • Main level bathrooms: 1
    Rooms
    • Room types: Living Room, Dining Room, Primary Bedroom, Sitting Room, Bedroom 2, Bedroom 3, Bedroom 4, Bedroom 5, Kitchen, Game Room, Family Room, Study, Sun/Florida Room, Exercise Room
    Primary bedroom
    • Features: Flooring - HardWood
    • Level: Upper
    • Area: 342 Square Feet
    • Dimensions: 18 X 19
    Bedroom 2
    • Features: Flooring - Carpet
    • Level: Upper
    • Area: 182 Square Feet
    • Dimensions: 14 X 13
    Bedroom 3
    • Features: Flooring - Carpet
    • Level: Upper
    • Area: 182 Square Feet
    • Dimensions: 14 X 13
    Bedroom 4
    • Features: Flooring - Carpet
    • Level: Upper
    • Area: 180 Square Feet
    • Dimensions: 15 X 12
    Bedroom 5
    • Features: Flooring - Carpet
    • Level: Lower
    • Area: 176 Square Feet
    • Dimensions: 16 X 11
    Dining room
    • Features: Flooring - HardWood
    • Level: Main
    • Area: 168 Square Feet
    • Dimensions: 14 X 12
    Exercise room
    • Features: Flooring - Carpet, Fireplace - Gas
    • Level: Lower
    • Area: 342 Square Feet
    • Dimensions: 18 X 19
    Family room
    • Features: Flooring - Tile/Brick, Fireplace - Gas
    • Level: Main
    • Area: 361 Square Feet
    • Dimensions: 19 X 19
    Game room
    • Features: Flooring - Carpet
    • Level: Lower
    • Area: 360 Square Feet
    • Dimensions: 18 X 20
    Kitchen
    • Features: Flooring - HardWood
    • Level: Main
    • Area: 240 Square Feet
    • Dimensions: 12 X 20
    Living room
    • Features: Flooring - Carpet
    • Level: Main
    • Area: 216 Square Feet
    • Dimensions: 18 X 12
    Sitting room
    • Features: Flooring - HardWood
    • Level: Upper
    • Area: 72 Square Feet
    • Dimensions: 8 X 9
    Study
    • Features: Flooring - HardWood
    • Level: Main
    • Area: 132 Square Feet
    • Dimensions: 12 X 11
    Other
    • Features: Flooring - HardWood, Fireplace - Gas
    • Level: Main
    Heating
    • Forced Air, Zoned, Natural Gas
    Cooling
    • Central Air, Zoned, Ceiling Fan(s), Electric
    Appliances
    • Included: Washer, Dryer, Cooktop, Dishwasher, Disposal, Freezer, Humidifier, Oven, Refrigerator, Ice Maker, Gas Water Heater
    • Laundry: Washer In Unit, Dryer In Unit, Washer/Dryer Hookups Only
    Features
    • Breakfast Area, Family Room Off Kitchen, Dining Area, Primary Bath(s), Crown Molding, Upgraded Countertops, Wainscotting, Recessed Lighting, Floor Plan - Traditional, 2 Story Ceilings, 9'+ Ceilings, Cathedral Ceiling(s)
    • Flooring: Carpet, Ceramic Tile, Engineered Wood, Heated, Wood
    • Doors: French Doors, Sliding Glass
    • Windows: Storm Window(s), Screens, Palladian, Skylight(s), Window Treatments
    • Basement: Connecting Stairway,Rear Entrance,Finished,Heated,Improved,Walk-Out Access
    • Number of fireplaces: 3
    • Fireplace features: Mantel(s)
    Interior area
    • Total structure area: 3,566
    • Total interior livable area: 3,566 sqft
    • Finished area above ground: 3,566
    • Finished area below ground: 0

    Property

    Parking
    • Total spaces: 2
    • Parking features: Garage Door Opener, Garage Faces Side, Driveway, Off Street, On Street, Attached
    • Attached garage spaces: 2
    • Has uncovered spaces: Yes
    Accessibility
    • Accessibility features: None
    Features
    • Levels: Three
    • Stories: 3
    • Patio & porch: Deck
    • Exterior features: Underground Lawn Sprinkler
    • Pool features: None
    • Has spa: Yes
    • Spa features: Bath
    Lot
    • Size: 0.96 Acres
    • Features: Corner Lot, Landscaped, Premium
    Details
    • Additional structures: Above Grade, Below Grade
    • Parcel number: 0871 12 0025
    • Zoning: 110
    • Special conditions: Standard

    Construction

    Type & style
    • Home type: SingleFamily
    • Architectural style: Colonial
    • Property subtype: Single Family Residence
    Materials
    • Aluminum Siding
    • Foundation: Permanent
    Condition
    • Very Good
    • New construction: No
    • Year built: 1995
    Details
    • Builder model: ASHFORD

    Utilities & green energy

    • Sewer: Septic = # of BR
    • Water: Public
    • Utilities for property: Cable Available

    Community & HOA

    Community
    • Subdivision: Donovans Ridge
    HOA
    • Has HOA: No
    Location
    • Region: Fairfax Station

    Financial & listing details

    • Price per square foot: $379/sqft
    • Tax assessed value: $1,281,960
    • Annual tax amount: $14,819
    • Date on market: 9/21/2025
    • Listing agreement: Exclusive Right To Sell
    • Listing terms: Assumable,Conventional
    • Ownership: Fee Simple

    Price history

    DateEventPrice
    11/14/2025Sold$1,350,000-6.8%$379/sqft
    Source: Bright MLS #VAFX2268472 Report a problem
    9/25/2025Pending sale$1,449,000$406/sqft
    Source: Bright MLS #VAFX2268472 Report a problem
    9/21/2025Listed for sale$1,449,000+60.4%$406/sqft
    Source: Bright MLS #VAFX2268472 Report a problem
    7/23/2014Sold$903,500-9.2%$253/sqft
    Source: Public Record Report a problem
    7/2/2014Listed for sale$995,000$279/sqft
    Source: RE/MAX ALLEGIANCE #FX8280984 Report a problem
    6/17/2014Pending sale$995,000$279/sqft
    Source: RE/MAX ALLEGIANCE #FX8280984 Report a problem
    6/2/2014Price change$995,000-5.2%$279/sqft
    Source: RE/MAX ALLEGIANCE #FX8280984 Report a problem
    3/1/2014Listed for sale$1,050,000-4.5%$294/sqft
    Source: RE/MAX ALLEGIANCE #FX8280984 Report a problem
    11/26/2013Listing removed$1,100,000$308/sqft
    Source: Avery-Hess, Realtors #FX8102812 Report a problem
    6/8/2013Listed for sale$1,100,000+1.7%$308/sqft
    Source: Avery-Hess, Realtors #FX8102812 Report a problem
    8/24/2006Sold$1,081,500+149.8%$303/sqft
    Source: Public Record Report a problem
    5/23/1995Sold$432,911$121/sqft
    Source: Public Record Report a problem

    Public tax history

    YearProperty taxesTax assessment
    2025$14,819 +9.7%$1,281,960 +10%
    2024$13,505 +2.7%$1,165,700
    2023$13,155 +11.9%$1,165,700 +13.3%
    2022$11,760 $1,028,460 +14.3%
    2021-- $899,480 +0.3%
    2020$10,611 +0.6%$896,600 +0.6%
    2019$10,547 +2.6%$891,170 +2.6%
    2018$10,277 +1.9%$868,350
    2017$10,082 +0.2%$868,350
    2016$10,060 +5.5%$868,350 +1.7%
    2015$9,533 +2%$854,220 +1.8%
    2014$9,344 $839,120 +3.6%
    2013-- $810,010
    2012-- $810,010 +9.6%
    2011-- $738,820 +4%
    2010-- $710,630 -2.9%
    2009-- $731,930 -18.5%
    2008-- $898,590 +0.6%
    2007-- $893,590 +39.5%
    2003-- $640,460 +6.3%
    2002-- $602,460
    Find assessor info on the county website

    Neighborhood: 22039

    Nearby schools

    GreatSchools rating
    Schools provided by the listing agent
    • District: Fairfax County Public Schools

    Source: Bright MLS. This data may not be complete. We recommend contacting the local school district to confirm school assignments for this home.

    Get a cash offer in 3 minutes
    Find out how much your home could sell for in as little as 3 minutes with a no-obligation cash offer.
    Estimated market value
    $1,365,600
    Get a cash offer in 3 minutes
    Find out how much your home could sell for in as little as 3 minutes with a no-obligation cash offer.
    Estimated market value
    $1,365,600