Skip main navigation
Sold for $420,000
  • $420,000

    6606 Old River Trl, Lansing, MI 48917

    4beds
    2,828sqft
    Single Family Residence
    Built in 1966
    0.62 Acres Lot
    $420,100 Zestimate®
    $149/sqft
    $3,020 Estimated rent

    Home value

    $420,100

    $399,000 - $441,000

    $3,020/mo

    Zestimate® history
    Loading
    Loading...

    Owner options

    List your home for rent

    $3,020/mo

    Rent Zestimate®

    Find your next renter with Zillow Rental Manager. Plus, with online applications, you can quickly screen prospective tenants – for free.

    Learn more

    $3,020/mo

    Rent Zestimate®

    Refinance and save

    $2,735/mo

    Est. payment

    Refinancing to a lower rate could help reduce your monthly payments and save thousands over the life of the loan.

    See today's rates

    $2,735/mo

    Est. payment

    Explore your selling options

    Work with a Zillow partner agent

    Leverage their expertise and Zillow's premium Showcase listings to get your home seen by more buyers.

    Get started

    List with your own agent

    Get your home in front of millions of buyers by listing it on Zillow.

    Learn how to do it

    Sell it yourself

    Take full control of how buyers see your home on Zillow by listing For Sale by Owner (FSBO).

    List your home

    What's special

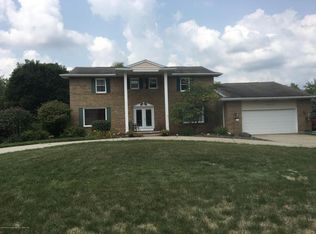
    Welcome to 6606 Old River Trail, a beautifully updated riverfront home offering the perfect blend of comfort, style, and natural beauty. Located in Delta Township within the Grand Ledge School District, this move-in-ready property provides a peaceful retreat while remaining just minutes from shopping, dining, and entertainment. Featuring 5 bedrooms and 2.5 bathrooms, the home has been thoughtfully updated throughout. The renovated primary bathroom showcases a herringbone-tile shower, double vanity with solid-surface countertops, and a Bluetooth-enabled ventilation fan with integrated lighting and sound for a spa-like experience. The main level features new vinyl plank flooring across much of the home, while the updated kitchen offers granite countertops, stainless steel appliances, and a functional layout ideal for everyday living and entertaining. Additional living space can be found in the finished basement, complete with fresh carpeting and ample room for recreation, relaxation, or entertaining. The first-floor laundry room includes built-in storage for added convenience and organization. Outside, the professionally landscaped backyard is designed to maximize enjoyment of the stunning riverfront setting. A spacious patio and fire pit area create the perfect environment for relaxing or hosting guests, while direct river access allows for kayaking and scenic floats into downtown Grand Ledge. Wildlife sightings, including deer and bald eagles, further enhance the property's tranquil atmosphere. This exceptional waterfront home offers a rare opportunity to enjoy updated living spaces, outdoor recreation, and breathtaking views all in one remarkable property.

    Zillow last checked:

    Listing updated:

    Listed by:

    Ben Magsig 517-896-2679,

    EXP Realty - Haslett

    Bought with:

    Chad Dutcher, 6506041503

    RE/MAX Real Estate Professionals

    Source: Greater Lansing AOR,MLS#: 295738MLS Logo

    Facts & features

    Interior

    Bedrooms & bathrooms
    • Bedrooms: 4
    • Bathrooms: 3
    • Full bathrooms: 2
    • 1/2 bathrooms: 1
    Primary bedroom
    • Features: Carpet Floor, Curtains
    • Level: First
    • Area: 167.2 Square Feet
    • Dimensions: 15.2 x 11
    Bedroom 2
    • Features: Carpet Floor
    • Level: First
    • Area: 174.4 Square Feet
    • Dimensions: 16 x 10.9
    Bedroom 3
    • Features: Carpet Floor
    • Level: First
    • Area: 108.78 Square Feet
    • Dimensions: 11.1 x 9.8
    Bedroom 4
    • Features: Carpet Floor
    • Level: First
    • Area: 171.72 Square Feet
    • Dimensions: 15.9 x 10.8
    Dining room
    • Features: Curtains, Vinyl Floor
    • Level: First
    • Area: 134.33 Square Feet
    • Dimensions: 13.3 x 10.1
    Great room
    • Description: Rec Room
    • Features: Carpet Floor
    • Level: Basement
    • Area: 423.03 Square Feet
    • Dimensions: 23.9 x 17.7
    Kitchen
    • Features: Blinds, Vinyl Floor
    • Level: First
    • Area: 133.9 Square Feet
    • Dimensions: 13 x 10.3
    Living room
    • Features: Blinds, Vinyl Floor
    • Level: First
    • Area: 343 Square Feet
    • Dimensions: 24.5 x 14
    Office
    • Features: Carpet Floor
    • Level: First
    • Area: 124.2 Square Feet
    • Dimensions: 11.5 x 10.8
    Other
    • Description: Entrance Foyer
    • Features: Tile Floor
    • Level: First
    • Area: 78.72 Square Feet
    • Dimensions: 9.6 x 8.2
    Heating
    • Forced Air, Natural Gas
    Cooling
    • Central Air
    Appliances
    • Included: Built-In Range, Dishwasher, Disposal, Dryer, Microwave, Oven, Range, Refrigerator, Tankless Water Heater, Washer, Water Softener Owned
    • Laundry: In Kitchen, Inside, Laundry Room, Main Level
    Features
    • Built-in Features, Chandelier, Double Vanity, Entrance Foyer, Granite Counters, Primary Downstairs, Stone Counters
    • Flooring: Carpet, Ceramic Tile, Laminate, Tile, Vinyl
    • Windows: Blinds, Screens
    • Basement: Finished,Full,Interior Entry,Sump Pump
    • Has fireplace: Yes
    • Fireplace features: Living Room, Masonry, Raised Hearth, Wood Burning
    Interior area
    • Total structure area: 4,256
    • Total interior livable area: 2,828 sqft
    • Finished area above ground: 2,128
    • Finished area below ground: 700

    Property

    Parking
    • Total spaces: 2
    • Parking features: Attached, Driveway, Floor Drain, Garage, Kitchen Level
    • Attached garage spaces: 2
    • Has uncovered spaces: Yes
    Features
    • Levels: One
    • Stories: 1
    • Patio & porch: Covered, Front Porch, Patio
    • Exterior features: Fire Pit, Lighting
    • Pool features: None
    • Spa features: None
    • Fencing: None
    • Has view: Yes
    • View description: Neighborhood, Panoramic, River, Water
    • Has water view: Yes
    • Water view: River,Water
    • Waterfront features: River Access, River Front
    • Frontage type: River
    Lot
    • Size: 0.62 Acres
    • Dimensions: 100 x 235
    • Features: Back Yard, Few Trees, Front Yard, Gentle Sloping, Landscaped, Sloped, Subdivided, Views, Waterfront
    Details
    • Additional structures: None
    • Foundation area: 2128
    • Parcel number: 2304004650019000
    • Zoning description: Zoning
    • Other equipment: None

    Construction

    Type & style
    • Home type: SingleFamily
    • Architectural style: Ranch
    • Property subtype: Single Family Residence
    Materials
    • Brick, Aluminum Siding
    • Foundation: Block
    • Roof: Shingle
    Condition
    • Year built: 1966

    Utilities & green energy

    • Electric: 200+ Amp Service
    • Sewer: Public Sewer
    • Water: Public
    • Utilities for property: Water Connected, Sewer Connected, Natural Gas Connected, High Speed Internet Connected, Electricity Connected

    Community & HOA

    Community
    • Security: Smoke Detector(s)
    • Subdivision: Delta Mills
    Location
    • Region: Lansing

    Financial & listing details

    • Price per square foot: $149/sqft
    • Tax assessed value: $342,000
    • Annual tax amount: $5,708
    • Date on market: 5/14/2026
    • Listing terms: VA Loan,Cash,Conventional,FHA
    • Road surface type: Paved

    Price history

    DateEventPrice
    7/6/2026Sold$420,000+2.5%$149/sqft
    Source: Greater Lansing AOR #295738 Report a problem
    6/25/2026Pending sale$409,900$145/sqft
    Source: Greater Lansing AOR #295738 Report a problem
    5/18/2026Contingent$409,900$145/sqft
    Source: Greater Lansing AOR #295738 Report a problem
    5/14/2026Listed for sale$409,900+2.5%$145/sqft
    Source: Greater Lansing AOR #295738 Report a problem
    5/2/2025Listing removed$400,000$141/sqft
    Source: Greater Lansing AOR #286919 Report a problem
    4/24/2025Price change$400,000-4.8%$141/sqft
    Source: Greater Lansing AOR #286919 Report a problem
    4/8/2025Price change$420,000-1.2%$149/sqft
    Source: Greater Lansing AOR #286919 Report a problem
    3/24/2025Listed for sale$425,000+46.6%$150/sqft
    Source: Greater Lansing AOR #286919 Report a problem
    6/22/2020Sold$290,000+0%$103/sqft
    Source: MichRIC #20015990 Report a problem
    6/11/2020Pending sale$289,900$103/sqft
    Source: Spaul-Ding Associates #20015990 Report a problem
    5/13/2020Listed for sale$289,900$103/sqft
    Source: Spaul-Ding Associates #20015990 Report a problem

    Public tax history

    YearProperty taxesTax assessment
    2025$5,648 $171,000 +5%
    2024-- $162,800 +30.1%
    2021$3,604 +0.6%$125,100 +19%
    2020$3,584 $105,100 +1.6%
    2019$3,584 +6.8%$103,483 +4.3%
    2018$3,357 +3.8%$99,200 +0.3%
    2017$3,233 $98,900 +1.9%
    2016-- $97,100 +3.3%
    2015-- $94,000 +3.8%
    2014-- $90,600 +0.2%
    2013-- $90,400 -4.5%
    2011-- $94,700 -2.8%
    2010-- $97,400 -7.8%
    2009-- $105,600 -6%
    2008-- $112,300 -1.7%
    2007-- $114,300 +2.6%
    2006-- $111,400 +5.6%
    2005-- $105,500 +4.9%
    2004-- $100,600 +5.5%
    2002-- $95,400 +4.6%
    2001-- $91,200
    Find assessor info on the county website

    Neighborhood: Waverly

    Nearby schools

    GreatSchools rating
    Schools provided by the listing agent
    • High: Grand Ledge

    Source: Greater Lansing AOR. This data may not be complete. We recommend contacting the local school district to confirm school assignments for this home.

    Get a cash offer in 3 minutes
    Find out how much your home could sell for in as little as 3 minutes with a no-obligation cash offer.
    Estimated market value
    $420,100
    Get a cash offer in 3 minutes
    Find out how much your home could sell for in as little as 3 minutes with a no-obligation cash offer.
    Estimated market value
    $420,100