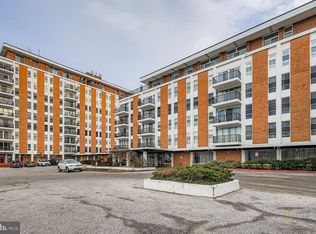
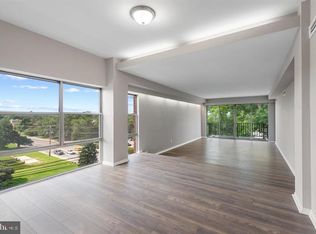
Serious Buyers Only! Spacious 2BR/2BA Condo in Sought-After Park Heights Community is ready to be Sold as-is! Welcome to 6606 Park Heights Ave, Unit 307—a well maintained and generously sized 2-bedroom, 2-bathroom condo nestled in one of Baltimore’s most desirable neighborhoods. This unit offers comfort, convenience, and readiness to make it your own. Step inside to discover a bright and open floor plan with large windows, spacious living and dining areas, and plenty of storage. The unit is in good condition, perfect for buyers seeking low-maintenance living. Cool A/C, water, electricity, and cable are included in the fees. Enjoy the peace of mind and luxury of 24-hour concierge service and a doorman ready to assist with your packages. The building also features a beautifully appointed reception area and tastefully updated hallways that create an inviting atmosphere from the moment you arrive. Additional features include: Ample outdoor and garage parking Elevator access Secure entry Assigned Parking Assigned Storage Space Close proximity to shopping, dining, and public transportation Peaceful, well-maintained community with excellent walkability This home is ideal for those seeking convenience without sacrificing style or space. The current owner is motivated to sell this home as is. It's your opportunity to make this exceptional condo your own!
Sold for $80,000
$80,000
6606 Park Heights Ave Unit 307, Baltimore, MD 21215
2beds
1,272sqft
Condominium
Built in 1967
-- sqft lot
$79,400 Zestimate®
$63/sqft
$1,729 Estimated rent
Home value
$79,400
$68,000 - $92,000
$1,729/mo
Zestimate® history
Owner options
List your home for rent
$1,729/mo
Rent Zestimate®
Find your next renter with Zillow Rental Manager. Plus, with online applications, you can quickly screen prospective tenants – for free.
$1,729/mo
Rent Zestimate®
Refinance and save
$1,636/mo
Est. payment
Refinancing to a lower rate could help reduce your monthly payments and save thousands over the life of the loan.
$1,636/mo
Est. payment
Explore your selling options
Work with a Zillow partner agent
Leverage their expertise and Zillow's premium Showcase listings to get your home seen by more buyers.
Get startedList with your own agent
Get your home in front of millions of buyers by listing it on Zillow.
Learn how to do itSell it yourself
Take full control of how buyers see your home on Zillow by listing For Sale by Owner (FSBO).
List your homeWhat's special
Plenty of storageLow-maintenance livingGood conditionLarge windowsAssigned parkingOutdoor and garage parkingAssigned storage space
Zillow last checked:
Listing updated:
Listed by:
Andre Jones 410-216-4545,
Realty ONE Group Excellence
Bought with:
Mr. Kevin Carroll, 644101
Douglas Realty LLC
Source: Bright MLS,MLS#: MDBA2163962
Facts & features
Interior
Bedrooms & bathrooms
- Bedrooms: 2
- Bathrooms: 2
- Full bathrooms: 2
- Main level bathrooms: 2
- Main level bedrooms: 2
Rooms
- Room types: Living Room, Dining Room, Primary Bedroom, Kitchen, Bedroom 1
Primary bedroom
- Features: Flooring - Carpet, Primary Bedroom - Dressing Area
- Level: Main
- Area: 208 Square Feet
- Dimensions: 16 x 13
Bedroom 1
- Features: Flooring - Carpet
- Level: Main
- Area: 143 Square Feet
- Dimensions: 13 x 11
Dining room
- Features: Flooring - Carpet
- Level: Main
- Area: 60 Square Feet
- Dimensions: 10 x 6
Kitchen
- Features: Granite Counters, Double Sink, Flooring - Laminated
- Level: Main
- Area: 120 Square Feet
- Dimensions: 12 x 10
Living room
- Features: Flooring - Carpet
- Level: Main
- Area: 264 Square Feet
- Dimensions: 22 x 12
Heating
- Forced Air, Electric
Cooling
- Central Air, Electric
Appliances
- Included: Water Heater
- Laundry: Common Area, Shared, In Unit
Features
- Dining Area, Family Room Off Kitchen, Open Floorplan, Flat, Formal/Separate Dining Room, Eat-in Kitchen, Kitchen - Table Space, Pantry, Primary Bath(s), Recessed Lighting, Soaking Tub, Bathroom - Tub Shower
- Flooring: Carpet
- Has basement: No
- Has fireplace: No
Interior area
- Total structure area: 1,272
- Total interior livable area: 1,272 sqft
- Finished area above ground: 1,272
- Finished area below ground: 0
Property
Parking
- Total spaces: 1
- Parking features: Basement, Attached
- Attached garage spaces: 1
Accessibility
- Accessibility features: Other
Features
- Levels: One
- Stories: 1
- Pool features: None
Details
- Additional structures: Above Grade, Below Grade
- Parcel number: 0327234292 019
- Zoning: B5
- Special conditions: Standard
Construction
Type & style
- Home type: Condo
- Architectural style: Other
- Property subtype: Condominium
- Attached to another structure: Yes
Materials
- Other
Condition
- New construction: No
- Year built: 1967
Utilities & green energy
- Sewer: Public Sewer
- Water: Public
Community & HOA
Community
- Condo and coop fee: $100 monthly
- Subdivision: None Available
HOA
- Has HOA: Yes
- Amenities included: Elevator(s), Laundry, Reserved/Assigned Parking, Security
- Services included: Air Conditioning, Electricity, Maintenance Structure, Heat, Sewer, Water
- HOA fee: $1,200 monthly
- Second HOA name: Brody Management
Location
- Region: Baltimore
- Municipality: Baltimore City
Financial & listing details
- Price per square foot: $63/sqft
- Tax assessed value: $1,199
- Annual tax amount: $1,199
- Date on market: 5/3/2025
- Listing agreement: Exclusive Agency
- Inclusions: Black Leather Sofa
- Ownership: Condominium
Price history
| Date | Event | Price |
|---|---|---|
| 10/21/2025 | Sold | $80,000$63/sqft |
Source: Public Record Report a problem | ||
| 7/29/2025 | Sold | $80,000-10.1%$63/sqft |
Source:  Bright MLS #MDBA2163962 Report a problem Bright MLS #MDBA2163962 Report a problem | ||
| 7/25/2025 | Listed for sale | $89,000$70/sqft |
Source: Bright MLS #MDBA2163962 Report a problem | ||
| 7/2/2025 | Contingent | $89,000$70/sqft |
Source: Bright MLS #MDBA2163962 Report a problem | ||
| 6/23/2025 | Price change | $89,000-10.1%$70/sqft |
Source: Bright MLS #MDBA2163962 Report a problem | ||
| 5/3/2025 | Listed for sale | $99,000+32%$78/sqft |
Source: Bright MLS #MDBA2163962 Report a problem | ||
| 4/4/2025 | Listing removed | $75,000$59/sqft |
Source: Bright MLS #MDBA2152740 Report a problem | ||
| 3/17/2025 | Price change | $75,000-24.2%$59/sqft |
Source: Bright MLS #MDBA2152740 Report a problem | ||
| 1/13/2025 | Listed for sale | $99,000$78/sqft |
Source: Bright MLS #MDBA2152740 Report a problem | ||
| 9/18/2024 | Listing removed | $99,000$78/sqft |
Source: Bright MLS #MDBA2133246 Report a problem | ||
| 7/20/2024 | Listed for sale | $99,000+10.1%$78/sqft |
Source: Bright MLS #MDBA2133246 Report a problem | ||
| 7/5/2024 | Listing removed | -- |
Source: Bright MLS #MDBA2119604 Report a problem | ||
| 6/5/2024 | Listed for sale | $89,900$71/sqft |
Source: Bright MLS #MDBA2119604 Report a problem | ||
| 5/18/2024 | Pending sale | $89,900$71/sqft |
Source: Bright MLS #MDBA2119604 Report a problem | ||
| 4/28/2024 | Contingent | $89,900$71/sqft |
Source: Bright MLS #MDBA2119604 Report a problem | ||
| 4/12/2024 | Listed for sale | $89,900+106.7%$71/sqft |
Source: Bright MLS #MDBA2119604 Report a problem | ||
| 7/6/2022 | Sold | $43,500+6.1%$34/sqft |
Source: Public Record Report a problem | ||
| 5/27/2020 | Sold | $41,000$32/sqft |
Source: Public Record Report a problem | ||
| 2/17/2020 | Pending sale | $41,000$32/sqft |
Source: Long & Foster Real Estate, Inc. #MDBA493382 Report a problem | ||
| 1/30/2020 | Price change | $41,000-14%$32/sqft |
Source: Long & Foster Real Estate, Inc. #MDBA493382 Report a problem | ||
| 12/3/2019 | Listed for sale | $47,700+138.5%$38/sqft |
Source: Long & Foster Real Estate, Inc. #MDBA493382 Report a problem | ||
| 12/2/2016 | Sold | $20,000$16/sqft |
Source: Public Record Report a problem | ||
Public tax history
| Year | Property taxes | Tax assessment |
|---|---|---|
| 2025 | -- | $55,067 +8.4% |
| 2024 | $1,199 +10.1% | $50,800 +10.1% |
| 2023 | $1,089 +11.3% | $46,133 -9.2% |
| 2022 | $979 +12.7% | $50,800 +38% |
| 2021 | $868 +1.7% | $36,800 +1.7% |
| 2020 | $854 +1.7% | $36,200 -1.6% |
| 2019 | $840 +1.7% | $36,800 +5.1% |
| 2018 | $826 | $35,000 |
| 2017 | $826 -61.3% | $35,000 |
| 2016 | $2,132 | $35,000 |
| 2015 | $2,132 | $35,000 |
| 2014 | $2,132 | $35,000 |
| 2013 | -- | $35,000 -61.1% |
| 2012 | -- | $90,000 |
| 2011 | -- | $90,000 |
| 2010 | -- | $90,000 |
| 2009 | -- | $90,000 +14.9% |
| 2008 | -- | $78,332 +17.5% |
| 2007 | -- | $66,666 +21.2% |
| 2006 | -- | $55,000 |
| 2005 | -- | $55,000 |
| 2004 | -- | $55,000 |
| 2003 | -- | $55,000 +1.9% |
| 2002 | -- | $54,000 +1.9% |
| 2001 | -- | $53,000 |
Find assessor info on the county website
Neighborhood: Glen
Nearby homes
- $63,0002 bd2 ba1.2k sqft6606 Park Heights Ave UNIT 205, Baltimore, MD 21215Sold
- $85,0002 bd2 ba1.2k sqft6606 Park Heights Ave UNIT 505, Baltimore, MD 21215Sold
- $75,0002 bd2 ba1.2k sqft6606 Park Heights Ave UNIT 507, Baltimore, MD 21215For Sale

- $25,0002 bd2 ba1.5k sqft6606 Park Heights Ave UNIT 615, Baltimore, MD 21215Auction

- $50,0002 bd2 ba1.6k sqft6606 Park Heights Ave UNIT 701, Baltimore, MD 21215Sold
- $80,0002 bd2 ba1.2k sqft6606 Park Heights Ave UNIT 811, Baltimore, MD 21215Auction
- $85,0002 bd2 ba1.2k sqft6606 Park Heights Ave UNIT 905, Baltimore, MD 21215Auction
- $56,0002 bd2 ba1.2k sqft3601 Clarks Ln #405, Baltimore, MD 21215Sold
Nearby schools
GreatSchools rating
- 3/10Fallstaff Elementary SchoolGrades: PK-8Distance: 0.4 mi
- 1/10Frederick Douglass High SchoolGrades: 9-12Distance: 0.4 mi
- 1/10Forest Park High SchoolGrades: 9-12Distance: 2 mi
Schools provided by the listing agent
- District: Baltimore City Public Schools
Source: Bright MLS. This data may not be complete. We recommend contacting the local school district to confirm school assignments for this home.
Get a cash offer in 3 minutes
Find out how much your home could sell for in as little as 3 minutes with a no-obligation cash offer.
Estimated market value
$79,400
Get a cash offer in 3 minutes
Find out how much your home could sell for in as little as 3 minutes with a no-obligation cash offer.
Estimated market value
$79,400
- Maryland
- Baltimore City
- Baltimore
- 21215
- Glen
- 6606 Park Heights Ave Unit 307
Nearby cities
Nearby neighborhoods
Nearby zip codes
Other Baltimore Topics
