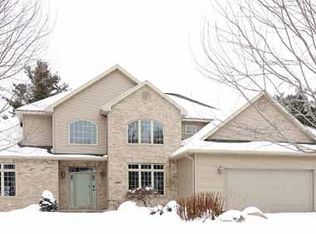
Walk out lower levelCentral vacuumIrrigation systemQuiet cul de sac
Its not often that a home with this attentional to detail and craftmanship comes available. This one owner home was built in 2000 with nothing spared. Ceilings are 9 feet throughout with vaulted living up to 12 feet high. Situated on just shy of an acre on a quiet cul de sac in the DCE school district. Property abuts the Silver creek which offers amazing privacy and tranquility. The floor plan is amazing for families, walk out lower level, with one lower bedroom with an ensuite bath. The master bedroom on the main has patio doors to the rear deck and the bath features a separate shower, soaking tub, dual vanities and a walk in closet. The kitchen area is a dream. Oversized with an eat up island, space in front of the dual sided fireplace dining area. The home also has a separate formal dining room with lovely built ins. Each main floor room offers exits to the exterior. The deck spans the length of the home with an amazing gazebo for quiet nights at home. There is a fenced in yard for pets, irrigation system, central vacuum and heated floors in the lower level. Attention to detail
17 days
|
390
|
19
|
Zillow last checked:
Listing updated:
Listed by:
CARRIE MAROHLPhone:715-573-0970,
QUINN REAL ESTATE
Source: WIREX MLS,MLS#: 22603458Originating MLS: Central WI Board of REALTORS
Facts & features
Interior
Bedrooms & bathrooms
Bedrooms: 4
Bathrooms: 3
Full bathrooms: 3
Main level bedrooms: 2
Primary bedroom
Level: Main
Area: 224
Dimensions: 14 x 16
Bedroom 2
Level: Main
Area: 156
Dimensions: 13 x 12
Bedroom 3
Level: Lower
Area: 182
Dimensions: 14 x 13
Bedroom 4
Level: Lower
Area: 195
Dimensions: 13 x 15
Bathroom
Features: Master Bedroom Bath, Whirlpool
Dining room
Level: Main
Area: 169
Dimensions: 13 x 13
Family room
Level: Lower
Area: 377
Dimensions: 29 x 13
Kitchen
Level: Main
Area: 330
Dimensions: 22 x 15
Living room
Level: Main
Area: 170
Dimensions: 17 x 10
Heating
Natural Gas, Hot Water, Forced Air
Cooling
Central Air
Appliances
Included: Refrigerator, Range/Oven, Dishwasher, Microwave, Disposal, Water Filtration Own, Water Softener Rented
Features
Central Vacuum, Other, Ceiling Fan(s), Cathedral/vaulted ceiling, Walk-In Closet(s), High Speed Internet
Flooring: Carpet, Wood
Windows: Window Coverings
Basement: Walk-Out Access,Partially Finished
Interior area
Total structure area: 3,800
Total interior livable area: 3,800 sqft
Finished area above ground: 2,200
Finished area below ground: 1,600
Property
Parking
Total spaces: 3
Parking features: 3 Car, Attached, Garage Door Opener
Attached garage spaces: 3
Features
Levels: One
Stories: 1
Patio & porch: Deck, Patio
Exterior features: Irrigation system
Has spa: Yes
Spa features: Bath
On waterfront: Yes
Waterfront features: Stream/Creek, Creek, Waterfront, 200-300 feet
By pressing Contact Agent, you agree that the real estate professional identified above may call/text you about your search, which may involve use of automated means and pre-recorded/artificial voices. You don't need to consent as a condition of buying any property, goods, or services. Message/data rates may apply. You also agree to our Terms of Use. Zillow does not endorse any real estate professionals. We may share information about your recent and future site activity with your agent to help them understand what you're looking for in a home.
Explore the cost of this home by adjusting the details. Changes won't be saved.
Principal & interest
$1,547
Mortgage insurance
$0
Property taxes
$170
Home insurance
$105
HOA fees
$0
Utilities
Not included
All calculations are estimates and provided by Zillow, Inc. for informational purposes only. Actual amounts may vary.
HOA fees may include property taxes on listings classified as Co-Ops. Contact the listing agent and/or owner for fee details.
Mortgage interest rates are dependent on a number of factors, including credit score, down payment, and repayment length. Interest rate data provided by Zillow Group Marketplace, Inc. as of 1/1/1970 from various mortgage lenders with which we have lead or other similar arrangements; the Estimated Payment is an average of those rates.
See how much you could borrow to make a competitive offer.