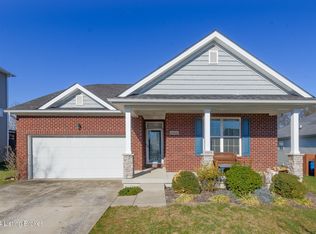
YOUR SEARCH IS OVER!! This METICULOUSLY MAINTAINDED, ONE OWNER home boasts the most spacious floor plan in the Billtown Farms neighborhood with 4 bedrooms, 2 family rooms, 2 1/2 baths & an unfinished full basement. With lovely landscaping & brick & stone details the front porch invites you in to an open floor plan with a vaulted ceiling entryway & 9ft ceilings on the first level. The dining room has wainscoting, crown molding, & charming archways. The spacious first floor family room has a gas fireplace & is open to the kitchen with stainless steel appliances, new dishwasher, pantry, loads of cabinet space & eating area that has access to the newly painted custom deck, which is great for grilling & entertaining in the fenced-in backyard with fire pit. The fence has also been freshly painted & you have loads of storage in an enclosed space under the deck. The first floor also has a wonderful office with glass French doors, half bath, & laundry room off of the 2 car garage with built in shelving. The open staircase leads to the amazing 2nd floor family room area & 4 bedrooms! The luxurious Primary bedroom has beautiful details with crown molding, tray ceiling, sitting area with arched ceiling, & walk-in closet. The Primary bath has plenty of space with a double sink vanity, tiled shower, & garden tub. This level also has 3 additional spacious bedrooms & a large full bath with double sink vanity. There is an unfinished basement that is great for storage & ready for you to create your unique space. This home contains a radon mitigation system, wiring for a security system, & CAT6 ran to the office for Fiber internet capabilities. Located just minutes from Gene Snyder access, J-Town, Charlie Vettiner Park & local schools you won't find a better location. Call us to see today!
Sold for $430,000
$430,000
6606 Rolling Pasture Way, Louisville, KY 40299
4beds
2,641sqft
Single Family Residence
Built in 2009
9,147 Square Feet Lot
$435,900 Zestimate®
$163/sqft
$2,849 Estimated rent
Home value
$435,900
$410,000 - $462,000
$2,849/mo
Zestimate® history
Owner options
List your home for rent
$2,849/mo
Rent Zestimate®
Find your next renter with Zillow Rental Manager. Plus, with online applications, you can quickly screen prospective tenants – for free.
$2,849/mo
Rent Zestimate®
Refinance and save
$3,066/mo
Est. payment
Refinancing to a lower rate could help reduce your monthly payments and save thousands over the life of the loan.
$3,066/mo
Est. payment
Explore your selling options
Work with a Zillow partner agent
Leverage their expertise and Zillow's premium Showcase listings to get your home seen by more buyers.
Get startedList with your own agent
Get your home in front of millions of buyers by listing it on Zillow.
Learn how to do itSell it yourself
Take full control of how buyers see your home on Zillow by listing For Sale by Owner (FSBO).
List your homeWhat's special
Gas fireplaceFire pitNewly painted custom deckLoads of cabinet spaceCharming archwaysGarden tubStainless steel appliances
Zillow last checked:
Listing updated:
Listed by:
Team Roberts 502-633-0220,
Torrey Smith Realty Co., LLC
Bought with:
Gregory Abati, 266670
Schuler Bauer Real Estate Services ERA Powered
Source: Metro Search Inc. LLC DBA Apex MLS,MLS#: 1693448
Facts & features
Interior
Bedrooms & bathrooms
- Bedrooms: 4
- Bathrooms: 3
- Full bathrooms: 2
- 1/2 bathrooms: 1
Primary bedroom
- Level: Second
Bedroom
- Level: Second
Bedroom
- Level: Second
Bedroom
- Level: Second
Primary bathroom
- Level: Second
Half bathroom
- Level: First
Full bathroom
- Level: Second
Dining room
- Level: First
Family room
- Level: First
Family room
- Level: Second
Kitchen
- Level: First
Laundry
- Level: First
Office
- Level: First
Heating
- Natural Gas
Cooling
- Central Air
Features
- Basement: Unfinished
- Has fireplace: No
Interior area
- Total structure area: 2,641
- Total interior livable area: 2,641 sqft
- Finished area above ground: 2,641
- Finished area below ground: 0
Property
Parking
- Total spaces: 2
- Parking features: Attached, Driveway
- Attached garage spaces: 2
- Has uncovered spaces: Yes
Features
- Stories: 2
- Patio & porch: Deck, Porch
- Fencing: Wood
Lot
- Size: 9,147 Square Feet
- Features: Cul-De-Sac, Sidewalk
Details
- Parcel number: 397701120000
Construction
Type & style
- Home type: SingleFamily
- Architectural style: Traditional
- Property subtype: Single Family Residence
Materials
- Brick Veneer, Aluminum Siding, Stone Veneer
- Foundation: Concrete Perimeter
- Roof: Shingle
Condition
- Year built: 2009
Utilities & green energy
- Sewer: Public Sewer
- Water: Public
- Utilities for property: Electricity Connected, Natural Gas Connected
Community & HOA
Community
- Subdivision: Billtown Farms
HOA
- Has HOA: Yes
- HOA fee: $375 annually
Location
- Region: Louisville
Financial & listing details
- Price per square foot: $163/sqft
- Tax assessed value: $393,140
- Annual tax amount: $4,462
- Date on market: 7/24/2025
- Electric utility on property: Yes
Price history
| Date | Event | Price |
|---|---|---|
| 9/4/2025 | Sold | $430,000-1.6%$163/sqft |
Source:  Metro Search Inc. LLC DBA Apex MLS #1693448 Report a problem Metro Search Inc. LLC DBA Apex MLS #1693448 Report a problem | ||
| 8/28/2025 | Pending sale | $436,900$165/sqft |
Source: Metro Search Inc. LLC DBA Apex MLS #1693448 Report a problem | ||
| 8/5/2025 | Contingent | $436,900$165/sqft |
Source: Metro Search Inc. LLC DBA Apex MLS #1693448 Report a problem | ||
| 7/24/2025 | Listed for sale | $436,900+94.2%$165/sqft |
Source: Metro Search Inc. LLC DBA Apex MLS #1693448 Report a problem | ||
| 9/21/2009 | Sold | $225,000$85/sqft |
Source: Public Record Report a problem | ||
Public tax history
| Year | Property taxes | Tax assessment |
|---|---|---|
| 2024 | $4,462 +36.2% | $393,140 +40.1% |
| 2023 | $3,277 +1.4% | $280,530 |
| 2022 | $3,232 -7% | $280,530 |
| 2021 | $3,473 +23.3% | $280,530 +15.2% |
| 2020 | $2,818 | $243,530 |
| 2019 | $2,818 +3.3% | $243,530 |
| 2018 | $2,729 | $243,530 |
| 2017 | $2,729 +20.1% | $243,530 +7.2% |
| 2013 | $2,273 | $227,260 |
| 2011 | $2,273 +1% | $227,260 +1% |
| 2010 | $2,250 +1779.7% | $225,000 +1779.7% |
| 2009 | $120 | $11,970 |
Find assessor info on the county website
Neighborhood: Jeffersontown
Nearby homes
- $407,0003 bd2 ba2.3k sqft6608 Rolling Pasture Way, Louisville, KY 40299Off Market
- $375,0004 bd3 ba3.3k sqft6604 Rolling Pasture Way, Louisville, KY 40299Sold
- $410,7003 bd2 ba2.3k sqft6610 Rolling Pasture Way, Louisville, KY 40299Off Market
- $369,7004 bd3 ba1.5k sqft6602 Rolling Pasture Way, Louisville, KY 40299Off Market
- $373,9003 bd2 ba2k sqft6607 Fescue Dr, Louisville, KY 40299Off Market
- $360,6004 bd3 ba1.5k sqft6605 Fescue Dr, Louisville, KY 40299Off Market
- $420,2003 bd3 ba2.3k sqft6609 Fescue Dr, Louisville, KY 40299Off Market
- $311,9003 bd2 ba1.2k sqft6607 Rolling Pasture Way, Louisville, KY 40299Off Market
Nearby schools
GreatSchools rating
- 6/10Farmer Elementary SchoolGrades: PK-5Distance: 0.1 mi
- 3/10Ramsey Middle SchoolGrades: 6-8Distance: 0.2 mi
- 2/10Jeffersontown High SchoolGrades: 9-12Distance: 3.8 mi


Get pre-qualified for a loan
At Zillow Home Loans, we can pre-qualify you in as little as 5 minutes with no impact to your credit score.An equal housing lender. NMLS #10287.
Sell for more on Zillow
Get a Zillow Showcase℠ listing at no additional cost and you could sell for .
$435,900
2% more
+$8,718
With Zillow Showcase(estimated)
$444,618
- Kentucky
- Jefferson County
- Louisville
- 40299
- Jeffersontown
- 6606 Rolling Pasture Way
Nearby cities
Nearby neighborhoods
Nearby zip codes
Other Louisville Topics
