This all brick end unit townhome offering 3 finished levels, 3 bedrooms and 3.5 bathrooms will beckon you inside with its magnificently landscaped curb appeal. That’s merely the beginning. Enter the main level showcasing its beautiful oak staircase and hardwood flooring throughout and feel the comfort of home. The spacious dining room with chair railing, crown molding and lots of natural light will provide memorable evenings of food and good company. The stunning kitchen with its gorgeous granite countertops, warm-toned cabinetry, brushed aluminum appliances, double oven, double sink, recessed lighting and large breakfast area with ceiling fan and bay window will delight any cook and charm all guests. The living room will be the great gathering space at the end of the day with its warm wood-burning fireplace, recessed lighting and abundant sunlight. The discreetly placed powder room is a bonus. The upper level is perfect with 3 large bedrooms, all with ceiling fans and 2 full baths, including the primary bedroom which boasts a wonderful sitting room with built-ins and luxury bathroom with double sink vanity and extra large shower. You’ll be delighted to find a full walkout lower level with a large recreation room with a gas fireplace, wet bar, recessed lighting and built-in entertainment shelving for more fun. This level also offers you a large bonus room with built-in bookcases and a full bath. Perfect for a private office or guest room. The private rear patio with gas line hookup for a grill and beautiful plantings is ideal for quiet time, guests or alfresco dining. With one reserved parking space and ample guest parking, this beloved community also offers many common spaces and a delightful community vegetable garden. Walking distance to popular Fairfax County Public Region 2 schools, this lovely property is also just minutes from Tysons Corner, Falls Church, McLean and D.C. plus several parks with tennis and basketball courts and multiple commuter routes.
Sold for $925,000
$925,000
6606 Rosecroft Pl, Falls Church, VA 22043
3beds
2,850sqft
Townhouse
Built in 1971
2,920 Square Feet Lot
$973,300 Zestimate®
$325/sqft
$5,073 Estimated rent
Home value
$973,300
$915,000 - $1.03M
$5,073/mo
Zestimate® history
Owner options
List your home for rent
$5,073/mo
Rent Zestimate®
Find your next renter with Zillow Rental Manager. Plus, with online applications, you can quickly screen prospective tenants – for free.
$5,073/mo
Rent Zestimate®
Refinance and save
$6,217/mo
Est. payment
Refinancing to a lower rate could help reduce your monthly payments and save thousands over the life of the loan.
$6,217/mo
Est. payment
Explore your selling options
Work with a Zillow partner agent
Leverage their expertise and Zillow's premium Showcase listings to get your home seen by more buyers.
Get startedList with your own agent
Get your home in front of millions of buyers by listing it on Zillow.
Learn how to do itSell it yourself
Take full control of how buyers see your home on Zillow by listing For Sale by Owner (FSBO).
List your homeWhat's special
Zillow last checked:
Listing updated:
Listed by:
Eric Stewart 800-900-9104,
Long & Foster Real Estate, Inc.
Bought with:
Ryan Rice, 0225195449
Keller Williams Capital Properties
Source: Bright MLS,MLS#: VAFX2202750
Facts & features
Interior
Bedrooms & bathrooms
- Bedrooms: 3
- Bathrooms: 4
- Full bathrooms: 3
- 1/2 bathrooms: 1
- Main level bathrooms: 1
Rooms
- Room types: Living Room, Dining Room, Primary Bedroom, Sitting Room, Bedroom 2, Bedroom 3, Kitchen, Breakfast Room, Laundry, Recreation Room, Bathroom 2, Bathroom 3, Bonus Room, Primary Bathroom, Half Bath
Basement
- Area: 926
Heating
- Hot Water, Natural Gas
Cooling
- Central Air, Electric
Appliances
- Included: Gas Water Heater
- Laundry: Laundry Room
Features
- Breakfast Area, Built-in Features, Ceiling Fan(s), Chair Railings, Crown Molding, Floor Plan - Traditional, Formal/Separate Dining Room, Eat-in Kitchen, Kitchen - Table Space, Recessed Lighting, Upgraded Countertops, Bar
- Flooring: Carpet, Hardwood, Wood
- Windows: Window Treatments
- Basement: Finished,Improved,Interior Entry,Exterior Entry,Walk-Out Access
- Number of fireplaces: 2
- Fireplace features: Brick, Gas/Propane, Mantel(s), Wood Burning
Interior area
- Total structure area: 2,850
- Total interior livable area: 2,850 sqft
- Finished area above ground: 1,924
- Finished area below ground: 926
Property
Parking
- Total spaces: 1
- Parking features: Assigned, Alley Access, Parking Lot
- Details: Assigned Parking
Accessibility
- Accessibility features: Other
Features
- Levels: Three
- Stories: 3
- Patio & porch: Patio
- Pool features: None
Lot
- Size: 2,920 Square Feet
- Features: Backs to Trees, Corner Lot, Front Yard, Landscaped, Rear Yard, SideYard(s)
Details
- Additional structures: Above Grade, Below Grade
- Parcel number: 0402 23 0074
- Zoning: 181
- Special conditions: Standard
Construction
Type & style
- Home type: Townhouse
- Architectural style: Colonial
- Property subtype: Townhouse
Materials
- Brick
- Foundation: Slab
- Roof: Architectural Shingle
Condition
- Very Good
- New construction: No
- Year built: 1971
Utilities & green energy
- Sewer: Public Septic
- Water: Public
Community & HOA
Community
- Subdivision: Westmoreland Square
HOA
- Has HOA: Yes
- Amenities included: Common Grounds, Jogging Path
- HOA fee: $467 quarterly
- HOA name: WESTMORELAND SQUARE
Location
- Region: Falls Church
Financial & listing details
- Price per square foot: $325/sqft
- Tax assessed value: $801,080
- Annual tax amount: $9,464
- Date on market: 9/21/2024
- Listing agreement: Exclusive Right To Sell
- Ownership: Fee Simple
Price history
| Date | Event | Price |
|---|---|---|
| 11/20/2024 | Sold | $925,000$325/sqft |
Source:  Bright MLS #VAFX2202750 Report a problem Bright MLS #VAFX2202750 Report a problem | ||
| 10/28/2024 | Contingent | $925,000$325/sqft |
Source: Bright MLS #VAFX2202750 Report a problem | ||
| 9/26/2024 | Price change | $925,000-2.6%$325/sqft |
Source: Bright MLS #VAFX2202750 Report a problem | ||
| 9/21/2024 | Listed for sale | $950,000+63.8%$333/sqft |
Source: Bright MLS #VAFX2202750 Report a problem | ||
| 6/30/2010 | Sold | $580,000-2.9%$204/sqft |
Source: Public Record Report a problem | ||
| 4/9/2010 | Listed for sale | $597,500$210/sqft |
Source: American Homes Realty, Inc. #FX7302207 Report a problem | ||
Public tax history
| Year | Property taxes | Tax assessment |
|---|---|---|
| 2025 | $10,728 +13.4% | $909,950 +13.6% |
| 2024 | $9,465 -0.2% | $801,080 -2.8% |
| 2023 | $9,487 +7.9% | $823,850 +9.3% |
| 2022 | $8,792 | $753,670 -1.7% |
| 2021 | -- | $766,450 +4.8% |
| 2020 | $8,820 +5.6% | $731,020 +5.6% |
| 2019 | $8,352 +2.3% | $692,230 +2.3% |
| 2018 | $8,162 +3.9% | $676,530 +2% |
| 2017 | $7,854 +2.4% | $663,340 +2.2% |
| 2016 | $7,671 +5.9% | $649,240 +2.1% |
| 2015 | $7,243 +6.9% | $635,930 +6.6% |
| 2014 | $6,778 | $596,370 +10.9% |
| 2013 | -- | $537,920 |
| 2012 | -- | $537,920 |
| 2011 | -- | $537,920 +10% |
| 2010 | -- | $488,870 -2.8% |
| 2009 | -- | $503,000 -5.2% |
| 2008 | -- | $530,650 -5% |
| 2007 | -- | $558,600 +54.1% |
| 2003 | -- | $362,430 +23% |
| 2002 | -- | $294,660 +22.1% |
| 2001 | -- | $241,365 |
Find assessor info on the county website
Neighborhood: 22043
Nearby homes
- $939,7003 bd4 ba2.5k sqft6604 Rosecroft Pl, Falls Church, VA 22043Off Market
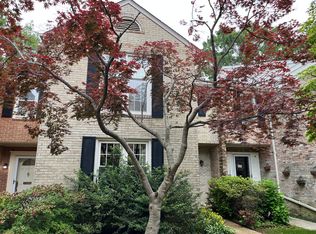
- $889,5003 bd3 ba1.8k sqft6602 Rosecroft Pl, Falls Church, VA 22043Off Market
- $962,1003 bd4 ba2.4k sqft6600 Rosecroft Pl, Falls Church, VA 22043Off Market
- $1,045,3004 bd4 ba2.3k sqft6610 Rosecroft Pl, Falls Church, VA 22043Off Market
- $909,3004 bd3 ba1.8k sqft6601 Rosecroft Pl, Falls Church, VA 22043Off Market
- $985,4003 bd3 ba2k sqft2006 Highboro Way, Falls Church, VA 22043Off Market
- $937,9003 bd4 ba1.6k sqft6612 Rosecroft Pl, Falls Church, VA 22043Off Market
- $941,8003 bd3 ba1.8k sqft6603 Rosecroft Pl, Falls Church, VA 22043Off Market
Nearby schools
GreatSchools rating
- 10/10Haycock Elementary SchoolGrades: PK-6Distance: 0.5 mi
- 10/10Longfellow Middle SchoolGrades: 7-8Distance: 0.2 mi
- 9/10McLean High SchoolGrades: 9-12Distance: 1.2 mi
Schools provided by the listing agent
- Elementary: Haycock
- Middle: Longfellow
- High: Mclean
- District: Fairfax County Public Schools
Source: Bright MLS. This data may not be complete. We recommend contacting the local school district to confirm school assignments for this home.
Get a cash offer in 3 minutes
Find out how much your home could sell for in as little as 3 minutes with a no-obligation cash offer.
Estimated market value
$973,300
Get a cash offer in 3 minutes
Find out how much your home could sell for in as little as 3 minutes with a no-obligation cash offer.
Estimated market value
$973,300
- Virginia
- Fairfax County
- Falls Church
- 22043
- 6606 Rosecroft Pl
Nearby cities
Nearby neighborhoods
Nearby zip codes
Other Falls Church Topics
