Skip main navigation
Off market
  • Zillow Home logoZestimate®
    $571,900

    6606 S Reed Way Unit A, Littleton, CO 80123

    2beds
    2baths
    2,589sqft
    Condo
    Built in 2005
    -- sqft lot
    $571,900 Zestimate®
    $221/sqft
    $2,986 Estimated rent

    Home value

    $571,900

    $543,000 - $600,000

    $2,986/mo

    Zestimate® history
    Loading
    Loading...

    Owner options

    List your home for rent

    $2,986/mo

    Rent Zestimate®

    Find your next renter with Zillow Rental Manager. Plus, with online applications, you can quickly screen prospective tenants – for free.

    Learn more

    $2,986/mo

    Rent Zestimate®

    Refinance and save

    $3,816/mo

    Est. payment

    Refinancing to a lower rate could help reduce your monthly payments and save thousands over the life of the loan.

    See today's rates

    $3,816/mo

    Est. payment

    Explore your selling options

    Work with a Zillow partner agent

    Leverage their expertise and Zillow's premium Showcase listings to get your home seen by more buyers.

    Get started

    List with your own agent

    Get your home in front of millions of buyers by listing it on Zillow.

    Learn how to do it

    Sell it yourself

    Take full control of how buyers see your home on Zillow by listing For Sale by Owner (FSBO).

    List your home

    What's special

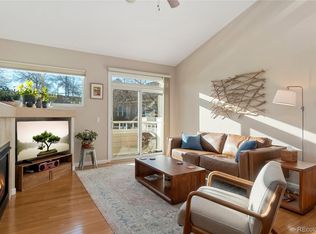
    Beautiful end unit in the popular Plateau Park community. Built in 2005; featuring vaulted ceilings, attractive archways, gas fireplace, large windows (enjoy the morning sunshine!), and upscale light/fan fixtures. Very clean; new neutral paint on walls/ceiling/trim. Spacious Great Room with dining, living and kitchen. Kitchen has an abundance of storage & counter space; pantry, island, under-cabinet lighting. Wonderful master suite layout; vaulted ceiling, walk-in closet and a 5 piece bathroom. 2nd Bedroom located next to guest bathroom. Office with French doors. Laundry room with coat closet, sink and plenty of cabinets. Private patio for grilling and outdoor dining. Attached garage with wheelchair ramp (easily convertible back to the original stairs which then provides parking for two cars). All kitchen and laundry appliances included. Home priced below market value due to the age/condition of carpet. Move-in soon; enjoy the ease of one-level living! Two blocks to grocery and retail.

    This property is not currently displayed as for sale or rent on Zillow. This may be different from what's on other websites or public sources.
    Facts & features

    Interior

    Bedrooms & bathrooms
    • Bedrooms: 2
    • Bathrooms: 2
    Heating
    • Forced air, Gas
    Cooling
    • Central
    Appliances
    • Included: Dishwasher, Dryer, Garbage disposal, Microwave, Range / Oven, Refrigerator, Washer
    Features
    • Eating Space / Kitchen, Open Floor Plan, Five Piece Bath, Kitchen Island, Master Bath, Master Suite, Handicap Accessible, Window Coverings, Pet Free, Smoke Free, Pantry, Utility Sink, Sump Pump, Foyer/Entry
    • Flooring: Tile, Carpet
    • Basement: Partially finished
    • Has fireplace: Yes
    Interior area
    • Total interior livable area: 2,589 sqft

    Property

    Parking
    • Total spaces: 2
    • Parking features: Garage - Attached
    Lot
    • Size: 2,613 Square Feet
    Details
    • Parcel number: 5923413192

    Construction

    Type & style
    • Home type: Condo
    • Architectural style: Conventional
    Materials
    • Frame
    • Roof: Composition
    Condition
    • Year built: 2005

    Utilities & green energy

    • Sewer: Public
    • Water: Public

    Community & HOA

    HOA
    • Has HOA: Yes
    • Services included: Snow Removal, Exterior Maintenance w/ Roof, Insurance, Trash Removal, Recycling, Water, Sewer, Common Area Grounds Maintenance
    • HOA fee: $365 monthly
    Location
    • Region: Littleton

    Financial & listing details

    • Price per square foot: $221/sqft
    • Tax assessed value: $578,884
    • Annual tax amount: $3,095

    Price history

    DateEventPrice
    9/26/2023Sold$595,000+33.7%$230/sqft
    Source: Public Record Report a problem
    2/26/2019Sold$445,000$172/sqft
    Source: Public Record Report a problem
    1/31/2019Pending sale$445,000$172/sqft
    Source: HomeSmart #1544487 Report a problem
    1/10/2019Listed for sale$445,000+41.3%$172/sqft
    Source: HomeSmart Realty Group #1544487 Report a problem
    4/12/2005Sold$315,002$122/sqft
    Source: Public Record Report a problem

    Public tax history

    YearProperty taxesTax assessment
    2025$3,095 -0.2%$36,180 +9.4%
    2024$3,102 +10.1%$33,071
    2023$2,816 -1.5%$33,071 +12.3%
    2022$2,858 +14.2%$29,452 -2.8%
    2021$2,502 $30,300 +13.9%
    2020$2,502 +1.4%$26,613
    2019$2,468 +57.4%$26,613 +12.8%
    2018$1,569 $23,588
    2017$1,569 -33.2%$23,588 -9.4%
    2016$2,347 +100%$26,037
    2015$1,174 -42%$26,037 +22.5%
    2014$2,023 -8.7%$21,261
    2013$2,215 +2.1%$21,261 -9.8%
    2012$2,170 -0.2%$23,562
    2011$2,176 -0.1%$23,562 -1%
    2010$2,177 -3.9%$23,790
    2009$2,266 +0.4%$23,790 -3.7%
    2008$2,258 +2.5%$24,700
    2007$2,203 +84.3%$24,700 -2.4%
    2006$1,195 $25,300
    Find assessor info on the county website

    Neighborhood: 80123

    Nearby schools

    GreatSchools rating
    Schools provided by the listing agent
    • Elementary: Leawood
    • Middle: Ken Caryl
    • High: Columbine
    • District: Jefferson County R-1

    Source: The MLS. This data may not be complete. We recommend contacting the local school district to confirm school assignments for this home.

    Get a cash offer in 3 minutes
    Find out how much your home could sell for in as little as 3 minutes with a no-obligation cash offer.
    Estimated market value
    $571,900
    Get a cash offer in 3 minutes
    Find out how much your home could sell for in as little as 3 minutes with a no-obligation cash offer.
    Estimated market value
    $571,900