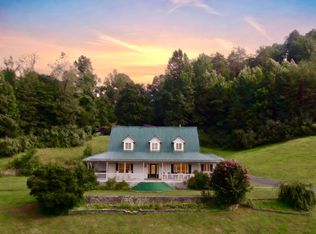
Prepare to fall in love with every aspect this property has to offer! As you enter the gated driveway you will see 30 acres of fenced pasture that provides the perfect setting for horses, cattle or a hobby farm, complete with hay sheds, reliable water and plenty of open space for grazing and recreation. A stunning fountain in front of the home compliments the circle driveway in front of the house. Entering this colonial style home is a beautiful foyer with a stunning staircase. This home spans over 5,000 sq ft of living space with 3 bedrooms, 4 full baths, and 2 half baths. A breathtaking primary suite on the main floor, with 18' ceilings, built in cabinets and gas fireplace in the bedroom, as well as, in the primary bath. The primary bath is complete with a jacuzzi tub, tiled shower, and walk-in closet, with access to the pool and patio. There is a large family room with an electric fireplace. A Chef's kitchen with a large island, gas stove and oven, additional double oven, and butler's pantry. There is also a dining area with another cozy gas fireplace that completes the room. Continuing through the home, an oversized laundry room with new cabinetry with two gas hookups for washer and dryers. There is a desk area, as well as, a half bath. Upstairs, there are two bedrooms, one with a custom closet, and each with a full bath. Each bedroom has access to the deck on the back of the home with gorgeous view and a spiral staircase to the pool area. Walking into the basement is a theatre room, full bath and storage rooms, one in particular with a brand new infiltration system installed. Making our way outdoors, is a heated in-ground pool, hot tub, fire pit, covered outdoor kitchen with gas hookup, ready to entertain guests. The pool house has a half bath, and storage room for all the extras. A recent build, an immaculate garage spanning 50x60 with 16x14 door for RV, and three 10x10 doors, making it a total of 4 bay garage. On the property, you will find 3 hook ups for RV/Campers, 1 w/ septic hook up. At the back of the property, there is another large barn with various attributes spanning approximately 18,000 sq ft.. Starting with a 1 bedroom guest house, compete with a living room, eat-in kitchen, and full bath. Connected to this area is a large reception hall, about 2,500 sq ft., to entertain guests with 3 generous storage rooms. Additionally, there is another garage large enough for an RV to be stored with spray insulation and more storage areas. Another portion of this holds a work shop area complete with 3 work space stations and a half bath. There is a 3 bay, car port on the back. On the east side of this barn, is an area that could be repurposed to have horse stalls, this area includes a tack room for all farm-hand needs. There is an abundance of storage space in this barn. This property is surrounded by a creek that represents its property line. There is also a second entry from 25E on to the property, that is gated as well. This property is ready for a new owner to make it their own whether it be a horse farm, cattle farm or entertainment venue, the options are endless!
Contingent
$2,500,375
6606 S Us Hwy #25E, Flat Lick, KY 40935
3beds
5,990sqft
:
Get pre-qualified$15,513/mo
Single Family Residence
Built in 1980
30.16 Acres Lot
$-- Zestimate®
$417/sqft
$-- HOA
What's special
Hay shedsHeated in-ground poolHot tubFire pitGas stove and ovenReliable waterCircle driveway
- 61 days |
- 764 |
- 45 |
Likely to sell faster than
Zillow last checked:
Listing updated:
Listed by:
Elizabeth Gambrel 606-627-8183,
Weichert Realtors Ford Brothers, Inc.
Source: Imagine MLS,MLS#: 26013707
Facts & features
Interior
Bedrooms & bathrooms
- Bedrooms: 3
- Bathrooms: 8
- Full bathrooms: 5
- 1/2 bathrooms: 3
Primary bedroom
- Level: First
Kitchen
- Level: First
Heating
- Heat Pump
Cooling
- Heat Pump
Appliances
- Included: Double Oven, Dishwasher, Microwave, Refrigerator, Range
- Laundry: Gas Dryer Hookup, Main Level, Washer Hookup
Features
- Entrance Foyer, Eat-in Kitchen, Walk-In Closet(s), Ceiling Fan(s), Soaking Tub
- Flooring: Hardwood, Tile
- Windows: Insulated Windows, Window Treatments
- Basement: Bath/Stubbed,Concrete,Finished,Full,Interior Entry,Sump Pump
- Number of fireplaces: 4
- Fireplace features: Dining Room, Electric, Family Room, Gas Log, Insert, Master Bedroom
Interior area
- Total structure area: 5,990
- Total interior livable area: 5,990 sqft
- Finished area above ground: 5,000
- Finished area below ground: 990
Property
Parking
- Total spaces: 10
- Parking features: Detached Carport, Detached Garage, Driveway, Garage Door Opener
- Garage spaces: 7
- Carport spaces: 3
- Covered spaces: 10
- Has uncovered spaces: Yes
Features
- Levels: Three Or More
- Exterior features: Basketball Court, Fire Pit, Outdoor Grill
- Has private pool: Yes
- Pool features: In Ground
- Fencing: Wood
Lot
- Size: 30.16 Acres
- Features: Landscaped, Few Trees
Details
- Additional structures: Barn(s), Guest House, Shed(s), Workshop, Outdoor Kitchen, Pool House, RV/Boat Storage
- Parcel number: 1390000048..00
- Other equipment: Home Theater
- Horses can be raised: Yes
Construction
Type & style
- Home type: SingleFamily
- Architectural style: Colonial
- Property subtype: Single Family Residence
Materials
- Wood Siding
- Foundation: Concrete Perimeter
- Roof: Dimensional Style,Shingle
Condition
- Year built: 1980
Utilities & green energy
- Sewer: Septic Tank
- Water: Public
- Utilities for property: Cable Connected, Electricity Connected, Natural Gas Connected, Water Connected
Community & HOA
Community
- Security: Security System Owned
- Subdivision: Rural
HOA
- Has HOA: No
Location
- Region: Flat Lick
Financial & listing details
- Price per square foot: $417/sqft
- Date on market: 6/13/2026
Estimated market value
Not available
Estimated sales range
Not available
Not available
Price history
| Date | Event | Price |
|---|---|---|
| 8/11/2026 | Contingent | $2,500,375$417/sqft |
Source:  Imagine MLS #26013707 Report a problem Imagine MLS #26013707 Report a problem | ||
| 6/13/2026 | Listed for sale | $2,500,375$417/sqft |
Source: Imagine MLS #26013707 Report a problem | ||
Public tax history
Tax history is unavailable.
Monthly payment
Est. payment
Payment breakdown
Explore the cost of this home by adjusting the details. Changes won't be saved.Climate risks
Neighborhood: 40935
Nearby schools
GreatSchools rating
- 8/10Flat Lick Elementary SchoolGrades: PK-5Distance: 1 mi
- 7/10Knox County Middle SchoolGrades: 6-8Distance: 7 mi
- 3/10Knox Central High SchoolGrades: 9-12Distance: 4.3 mi
Schools provided by the listing agent
- Elementary: Flat Lick
- Middle: Knox
- High: Knox Central
Source: Imagine MLS. This data may not be complete. We recommend contacting the local school district to confirm school assignments for this home.
- $61,000-- bd-- ba-- sqft448 Radford Rd, Flat Lick, KY 40935Off Market
- $454,700-- bd2 ba3.5k sqft216 Freedom Dr, Flat Lick, KY 40935Off Market
- $10,000-- bd-- ba-- sqftFlat Lick Us 25e, Flat lick, KY 40935Off Market
- $305,2003 bd2 ba1.9k sqft89 Freedom Dr, Flat Lick, KY 40935Off Market
- $5,000-- sqft89 Freedom Dr, Flat Lick, KY 40935Off Market
- $82,277-- bd-- ba-- sqft18 Radford Rd, Flat Lick, KY 40935Off Market
- $16,000-- bd-- ba1.2k sqftEvergreen Rd, Flat lick, KY 40935Off Market
- $27,0001 bd-- ba756 sqft1554 Evergreen Rd, Flat Lick, KY 40935Off Market