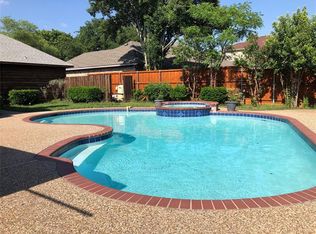
SELLER-PAID RATE BUY-DOWN AVAILABLE — ask how our preferred-lender incentive can lower your monthly payment. Tucked into the established Preston Road Highlands neighborhood of far North Dallas, this fully reimagined single-story traditional blends custom craftsmanship with easy, light-filled living. Thoughtfully expanded and remodeled with designer finishes throughout, this 2,709 sqft, 4-bedroom, 3-bath home sits on a generous 0.34-acre lot with no HOA. At the heart of the home, an open-concept kitchen invites you to gather: an oversized quartz island with dual sinks, KitchenAid appliances including a convection oven and electric cooktop, a built-in wine cooler, breakfast bar, and pantry. It opens to living and dining areas warmed by a marble-clad fireplace and linked by a built-in wet bar. Luxury vinyl plank flooring runs throughout the main living spaces, while a formal dining room and a dedicated home office flank the entry. The private primary suite is a true retreat, featuring a second marble-clad fireplace, dual walk-in closets with premium cabinetry, and a spa-inspired bath with dual quartz vanities, a floor-to-ceiling marble walk-in shower, and Delta fixtures. Three additional bedrooms and two full baths — finished in designer tile with quartz vanities — offer comfortable, flexible space, plus a utility room with sink and built-in storage. Outside, enjoy a freshly re-plastered and re-tiled gunite pool, wood privacy fence, and in-ground sprinkler system. A circular driveway and 2-car attached garage provide ample parking with room for an RV. New 2025 energy-efficient windows, fresh exterior paint, and a classic brick and board-and-batten facade complete the package. Minutes from Preston Road dining and retail, the Shops at Willow Bend, and the Dallas North Tollway. Served by sought-after Plano ISD. Schedule your private showing today! Dallas, TX 75252.
Sold
Price Unknown
6606 Sawmill Rd, Dallas, TX 75252
4beds
2,709sqft
Single Family Residence
Built in 1984
0.34 Acres Lot
$823,000 Zestimate®
$--/sqft
$5,542 Estimated rent
Home value
$823,000
$782,000 - $864,000
$5,542/mo
Zestimate® history
Owner options
List your home for rent
$5,542/mo
Rent Zestimate®
Find your next renter with Zillow Rental Manager. Plus, with online applications, you can quickly screen prospective tenants – for free.
$5,542/mo
Rent Zestimate®
Refinance and save
Refinancing to a lower rate could help reduce your monthly payments and save thousands over the life of the loan.
Explore your selling options
Work with a Zillow partner agent
Leverage their expertise and Zillow's premium Showcase listings to get your home seen by more buyers.
Get startedList with your own agent
Get your home in front of millions of buyers by listing it on Zillow.
Learn how to do itSell it yourself
Take full control of how buyers see your home on Zillow by listing For Sale by Owner (FSBO).
List your homeWhat's special
Wood privacy fenceDedicated home officeFormal dining roomBuilt-in wet barLight-filled livingFloor-to-ceiling marble walk-in showerBuilt-in wine cooler
Zillow last checked:
Listing updated:
Listed by:
John Prell 0493630 214-696-4663,
Creekview Realty 214-696-4663
Bought with:
Gemma Bissell, 0795804
Real Broker, LLC
Source: NTREIS,MLS#: 21249746
Facts & features
Interior
Bedrooms & bathrooms
- Bedrooms: 4
- Bathrooms: 3
- Full bathrooms: 3
Primary bedroom
- Features: Closet Cabinetry, Dual Sinks, En Suite Bathroom, Walk-In Closet(s)
- Level: First
- Dimensions: 18 x 13
Bedroom
- Level: First
- Dimensions: 16 x 13
Bedroom
- Level: First
- Dimensions: 11 x 12
Bedroom
- Level: First
- Dimensions: 11 x 13
Breakfast room nook
- Level: First
- Dimensions: 24 x 14
Dining room
- Level: First
- Dimensions: 13 x 11
Other
- Features: Built-in Features, Dual Sinks, En Suite Bathroom, Granite Counters, Stone Counters
- Level: First
- Dimensions: 13 x 10
Other
- Features: Built-in Features, Granite Counters
- Level: First
- Dimensions: 8 x 8
Other
- Level: First
- Dimensions: 9 x 4
Kitchen
- Features: Breakfast Bar, Built-in Features, Dual Sinks, Granite Counters, Kitchen Island, Solid Surface Counters, Sink
- Level: First
- Dimensions: 11 x 17
Living room
- Level: First
- Dimensions: 24 x 14
Office
- Level: First
- Dimensions: 14 x 12
Utility room
- Features: Built-in Features, Closet, Utility Room, Utility Sink
- Level: First
- Dimensions: 10 x 9
Heating
- Central, Electric, Fireplace(s)
Cooling
- Central Air, Ceiling Fan(s), Electric
Appliances
- Included: Convection Oven, Dishwasher, Electric Cooktop, Electric Oven, Disposal, Microwave, Wine Cooler
- Laundry: Common Area, Electric Dryer Hookup, Laundry in Utility Room
Features
- Wet Bar, Chandelier, Decorative/Designer Lighting Fixtures, Double Vanity, Eat-in Kitchen, Kitchen Island, Open Floorplan, Vaulted Ceiling(s), Walk-In Closet(s)
- Flooring: Luxury Vinyl Plank, Tile
- Has basement: No
- Number of fireplaces: 2
- Fireplace features: Bedroom, Decorative, Family Room
Interior area
- Total interior livable area: 2,709 sqft
Property
Parking
- Total spaces: 2
- Parking features: Additional Parking, Circular Driveway, Driveway, Off Street, Oversized, RV Access/Parking
- Attached garage spaces: 2
Features
- Levels: One
- Stories: 1
- Patio & porch: Front Porch
- Exterior features: Lighting, Private Yard, Rain Gutters
- Pool features: Gunite, Pool
- Fencing: Wood
Lot
- Size: 0.34 Acres
- Features: Back Yard, Lawn, Level, Sprinkler System
- Residential vegetation: Grassed
Details
- Parcel number: R039100604701
Construction
Type & style
- Home type: SingleFamily
- Architectural style: Traditional,Detached
- Property subtype: Single Family Residence
Materials
- Board & Batten Siding, Brick
- Foundation: Slab
- Roof: Composition
Condition
- Year built: 1984
Utilities & green energy
- Sewer: Public Sewer
- Water: Public
- Utilities for property: Electricity Connected, Overhead Utilities, Sewer Available, Separate Meters, Water Available
Community & HOA
Community
- Security: Smoke Detector(s)
- Subdivision: Preston Road Highlands
HOA
- Has HOA: No
Location
- Region: Dallas
Financial & listing details
- Tax assessed value: $625,489
- Annual tax amount: $12,315
- Date on market: 4/24/2026
- Cumulative days on market: 74 days
- Listing terms: Cash,Conventional,Texas Vet,VA Loan
Price history
| Date | Event | Price |
|---|---|---|
| 8/3/2026 | Sold | -- |
Source: NTREIS #21249746 Report a problem | ||
| 7/16/2026 | Pending sale | $949,900$351/sqft |
Source: NTREIS #21249746 Report a problem | ||
| 7/9/2026 | Contingent | $949,900$351/sqft |
Source: NTREIS #21249746 Report a problem | ||
| 6/27/2026 | Price change | $949,900-4%$351/sqft |
Source: NTREIS #21249746 Report a problem | ||
| 5/6/2026 | Price change | $989,000-10.1%$365/sqft |
Source: NTREIS #21249746 Report a problem | ||
| 4/24/2026 | Listed for sale | $1,099,900+189.4%$406/sqft |
Source: NTREIS #21249746 Report a problem | ||
| 3/28/2021 | Listing removed | -- |
Source: Owner Report a problem | ||
| 12/28/2020 | Pending sale | $379,999$140/sqft |
Source: Owner Report a problem | ||
| 12/28/2020 | Listed for sale | $379,999+80.1%$140/sqft |
Source: Owner Report a problem | ||
| 1/31/2013 | Sold | -- |
Source: Agent Provided Report a problem | ||
| 10/24/2012 | Listed for sale | $211,050$78/sqft |
Source: Ebby Halliday Realtors #11854929 Report a problem | ||
Public tax history
| Year | Property taxes | Tax assessment |
|---|---|---|
| 2025 | $7,944 -8.1% | $625,489 -7.9% |
| 2024 | $8,643 +4.6% | $678,909 +7.5% |
| 2023 | $8,265 | $631,697 +25.5% |
| 2022 | -- | $503,432 +21.5% |
| 2021 | $6,505 +16.2% | $414,346 +16.8% |
| 2020 | $5,598 -1.9% | $354,845 -0.9% |
| 2019 | $5,705 -6% | $358,000 +0.3% |
| 2018 | $6,071 -17.7% | $356,933 +10.2% |
| 2017 | $7,374 | $323,960 +10.3% |
| 2016 | $7,374 +77.6% | $293,637 +1.9% |
| 2015 | $4,151 | $288,146 +22.5% |
| 2014 | $4,151 | $235,200 +9.4% |
| 2013 | -- | $215,000 -18.9% |
| 2012 | -- | $265,136 -2.9% |
| 2011 | -- | $273,158 -2.5% |
| 2010 | -- | $280,032 +0.9% |
| 2009 | -- | $277,585 +2.8% |
| 2008 | -- | $269,964 +6% |
| 2007 | -- | $254,761 +0.8% |
| 2006 | -- | $252,699 +3.1% |
| 2005 | -- | $245,076 +6.8% |
| 2004 | -- | $229,526 +0.2% |
| 2003 | -- | $229,070 +3.3% |
| 2002 | -- | $221,789 +10% |
| 2001 | -- | $201,626 +9.5% |
| 2000 | -- | $184,088 |
Find assessor info on the county website
Neighborhood: 75252
Nearby homes
- $--6 bd7 ba8.1k sqft6602 Sawmill Rd, Dallas, TX 75252Sold
- $684,2004 bd3 ba2.6k sqft6610 Sawmill Rd, Dallas, TX 75252Off Market
- $734,7004 bd3 ba3.4k sqft6605 Gold Dust Trl, Dallas, TX 75252Off Market
- $261,2500.36 acres6601 Gold Dust Trl, Dallas, TX 75252Off Market
- $929,6004 bd3 ba4.3k sqft6605 Sawmill Rd, Dallas, TX 75252Off Market
- $559,5003 bd2 ba2.3k sqft6614 Sawmill Rd, Dallas, TX 75252Off Market
- $758,3003 bd3 ba2.1k sqft6609 Gold Dust Trl, Dallas, TX 75252Off Market
- $578,1004 bd2 ba2.4k sqft6601 Sawmill Rd, Dallas, TX 75252Off Market
Nearby schools
GreatSchools rating
- 7/10Rose Haggar Elementary SchoolGrades: PK-5Distance: 0.8 mi
- 5/10Frankford Middle SchoolGrades: 6-8Distance: 1.2 mi
- 5/10Shepton High SchoolGrades: 9-10Distance: 2.1 mi
Schools provided by the listing agent
- Elementary: Haggar
- Middle: Frankford
- High: Shepton,Plano West
- District: Plano ISD
Source: NTREIS. This data may not be complete. We recommend contacting the local school district to confirm school assignments for this home.
Get a cash offer in 3 minutes
Find out how much your home could sell for in as little as 3 minutes with a no-obligation cash offer.
Estimated market value
$823,000
Get a cash offer in 3 minutes
Find out how much your home could sell for in as little as 3 minutes with a no-obligation cash offer.
Estimated market value
$823,000
- Texas
- Collin County
- Dallas
- 75252
- 6606 Sawmill Rd
