Welcome to 6606 Shaker Lane—a spacious, well-maintained traditional home offering a flexible layout and plenty of room to spread out! The inviting great room features a classic brick fireplace and flows easily into the formal dining room and eat-in kitchen, complete with abundant cabinetry, generous counter space, tile backsplash and a sunny breakfast area. Upstairs, the large primary suite offers a vaulted ceiling and private bath with a jetted tub. Additional bedrooms, a dedicated office/flex room and an oversized bonus room provide endless possibilities for working, relaxing or entertaining. Outside, enjoy a patio overlooking the fully fenced backyard with mature shade trees, plus a two-car garage. Conveniently located near shopping, dining and major roadways—this home is ready for its next chapter!
Pending
$215,000
6606 Shaker Ln, Memphis, TN 38141
4beds
1,900sqft
Single Family Residence
Built in 1988
7,840 Square Feet Lot
$214,300 Zestimate®
$113/sqft
$-- HOA
What's special
Two-car garageMature shade treesInviting great roomEat-in kitchenSunny breakfast areaOversized bonus roomAdditional bedrooms
- 33 days
- 2,272
- 211
Likely to sell faster than
Zillow last checked:
Listing updated:
Listed by:
Aubrey D Tilson,
Crye-Leike, Inc., REALTORS 901-756-8900
Source: MAAR,MLS#: 10228769
Facts & features
Interior
Bedrooms & bathrooms
- Bedrooms: 4
- Bathrooms: 3
- Full bathrooms: 2
- 1/2 bathrooms: 1
Primary bedroom
- Level: Second
- Width: 0
Bedroom 2
- Level: Second
Bedroom 3
- Level: Second
Bedroom 4
- Level: Second
Primary bathroom
- Features: Double Vanity
Dining room
- Width: 0
Living room
- Features: Separate Den, Separate Living Room
- Width: 0
Den
- Width: 0
Heating
- Central
Cooling
- Central Air
Appliances
- Included: Dishwasher, Microwave, Range/Oven
- Laundry: Laundry Room
Features
- All Bedrooms Up, Primary Up, 1/2 Bath, Den/Great Room, Kitchen, Living Room, 2 or More Baths, 2nd Bedroom, 3rd Bedroom, Primary Bedroom, Square Feet Source: Appraisal
- Flooring: Part Carpet, Tile
- Has fireplace: Yes
- Fireplace features: Masonry
Interior area
- Total interior livable area: 1,900 sqft
Property
Parking
- Total spaces: 2
- Parking features: Garage Faces Front
- Has garage: Yes
- Covered spaces: 2
Features
- Stories: 2
- Patio & porch: Patio
- Pool features: None
- Fencing: Wood
Lot
- Size: 7,840 Square Feet
- Dimensions: 67 x 120
- Features: Landscaped, Level
Details
- Parcel number: 093724 G00051
Construction
Type & style
- Home type: SingleFamily
- Architectural style: Traditional
- Property subtype: Single Family Residence
Materials
- Brick Veneer
- Foundation: Slab
- Roof: Composition Shingles
Condition
- New construction: No
- Year built: 1988
Utilities & green energy
- Sewer: Public Sewer
- Water: Public
Community & HOA
Community
- Subdivision: Quail Ridge Planned Dev Phase 1
Location
- Region: Memphis
Financial & listing details
- Price per square foot: $113/sqft
- Tax assessed value: $214,400
- Annual tax amount: $2,825
- Price range: $215K - $215K
- Date on market: 8/20/2026
- Cumulative days on market: 33 days
Estimated market value
$214,300
$204,000 - $225,000
$1,793/mo
Price history
| Date | Event | Price |
|---|---|---|
| 9/2/2026 | Pending sale | $215,000$113/sqft |
Source:  MAAR #10228769 Report a problem MAAR #10228769 Report a problem | ||
| 8/20/2026 | Listed for sale | $215,000$113/sqft |
Source: MAAR #10228769 Report a problem | ||
Public tax history
| Year | Property taxes | Tax assessment |
|---|---|---|
| 2025 | $2,825 +11.2% | $53,600 +39% |
| 2024 | $2,540 +8.1% | $38,575 |
| 2023 | $2,350 | $38,575 |
| 2022 | -- | $38,575 |
| 2021 | -- | $38,575 +49.4% |
| 2020 | $825 | $25,825 |
| 2019 | $825 -21.1% | $25,825 |
| 2018 | $1,046 -45.1% | $25,825 |
| 2017 | $1,906 +140.4% | $25,825 +10.7% |
| 2016 | $793 -15.4% | $23,325 |
| 2014 | $938 | $23,325 |
| 2013 | -- | $23,325 -20.7% |
| 2012 | -- | $29,400 |
| 2011 | -- | $29,400 |
| 2010 | -- | $29,400 |
| 2009 | -- | $29,400 -6.7% |
| 2008 | -- | $31,500 |
| 2007 | -- | $31,500 |
| 2006 | -- | $31,500 |
| 2005 | -- | $31,500 +10.4% |
| 2004 | -- | $28,525 |
| 2003 | -- | $28,525 |
| 2002 | -- | $28,525 |
| 2001 | -- | $28,525 +14.9% |
| 2000 | -- | $24,825 |
Find assessor info on the county website
Monthly payment
Est. payment
Payment breakdown
Explore the cost of this home by adjusting the details. Changes won't be saved.Climate risks
Neighborhood: Hickory Ridge-South Riverdale

Similar homes
- $209,9003 bd2 ba1.3k sqft6556 Stockport Cv, Memphis, TN 38141For Sale
 MLS ID #10230738, Faith Risser, Groome & Co.. MAAR
 - $220,0003 bd2 ba1.5k sqft4635 Partridge Ct, Memphis, TN 38141For Sale
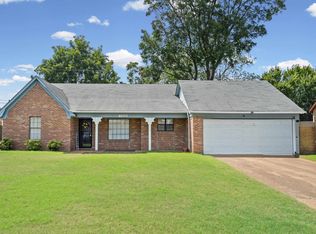 MLS ID #10228285, Area C Mays, KAIZEN Realty, LLC. MAAR
 - $--5 bd3 ba2.6k sqft4871 S Germantown Rd, Memphis, TN 38141Auction
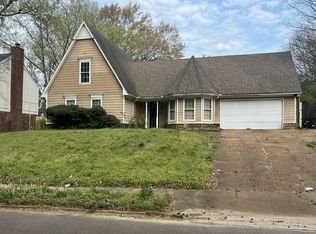 Auction.com 2
 - $240,0003 bd2 ba1.5k sqft6652 Boylston Dr, Memphis, TN 38141For Sale
 MLS ID #10227767, Adrian Adair-Boyland, REMAX Experts. MAAR
