Welcome to MAGNOLIA GREEN! This stately home built by Schell Brothers in 2023 is located in the heart of the neighborhood on a cul-d-sac!! OVER 4,000 square feet of space there is tons of room to spread out, including a covered 3 season room, deck and custom patio! Walking in you have engineered hardwoods throughout the main living area, an OFFICE with French doors and a powder room off the foyer. VAULTED TWO STORY LIVING ROOM with STACKED STONE FIREPLACE & BUILTS INS. WHITE CHEFS KITCHEN, HUGE QUARTZ ISLAND, STAINLESS STEEL appliances with DOUBLE OVEN (all convey), lead into a spacious mudroom with BUILT INS and PANTRY! Eat in Kitchen leads to the 3-season room, deck and large paver patio with fireplace! FIRST FLOOR GUEST BEDROOM/EN SUITE makes it easy to host guests or in-laws! Lastly, a LARGE 2 CAR GARAGE with custom shelving on the main level! Upstairs, LARGE LOFT/ FLEX SPACE grounds the second level. Primary bedroom is spacious with 2 WALK IN CLOSETS & ENSUITE BATH with QUARTZ, dual vanities, large soaking tub & walk in shower and trey ceilings! 3 additional sizable bedrooms with walk-in closets, 1 Jack and Jill bath and another full bath, stylish tiled laundry room and cute CRAFT ROOM or second office space complete the second floor! You will LOVE relaxing on your front porch watching kids play in the cul-d-sac or on your back custom patio! All this in a prime location-Moseley Elementary, Deep Creek Middle and Cosby High district! Fantastic amenities including tennis, pool and golf at Magnolia Green await... Come see for yourself!
Sold for $900,000
$900,000
6606 Stonewolf Ct, Moseley, VA 23120
5beds
4,033sqft
Single Family Residence
Built in 2022
10,145 Square Feet Lot
$922,200 Zestimate®
$223/sqft
$4,030 Estimated rent
Home value
$922,200
$867,000 - $987,000
$4,030/mo
Zestimate® history
Owner options
List your home for rent
$4,030/mo
Rent Zestimate®
Find your next renter with Zillow Rental Manager. Plus, with online applications, you can quickly screen prospective tenants – for free.
$4,030/mo
Rent Zestimate®
Refinance and save
$5,689/mo
Est. payment
Refinancing to a lower rate could help reduce your monthly payments and save thousands over the life of the loan.
$5,689/mo
Est. payment
Explore your selling options
Work with a Zillow partner agent
Leverage their expertise and Zillow's premium Showcase listings to get your home seen by more buyers.
Get startedList with your own agent
Get your home in front of millions of buyers by listing it on Zillow.
Learn how to do itSell it yourself
Take full control of how buyers see your home on Zillow by listing For Sale by Owner (FSBO).
List your homeWhat's special
Custom patioHuge quartz islandStylish tiled laundry roomOffice with french doorsWhite chefs kitchen
Zillow last checked:
Listing updated:
Listed by:
Christina Goodpaster 804-512-4999,
Providence Hill Real Estate
Bought with:
James Nay, 0225221595
River City Elite Properties - Real Broker
Source: CVRMLS,MLS#: 2531709 Originating MLS: Central Virginia Regional MLS
Originating MLS: Central Virginia Regional MLSFacts & features
Interior
Bedrooms & bathrooms
- Bedrooms: 5
- Bathrooms: 5
- Full bathrooms: 4
- 1/2 bathrooms: 1
Primary bedroom
- Description: Ntrl Carpet, 9x5 WIC, Private Bath w/ Tiled Shower
- Level: First
- Dimensions: 12.8 x 12.0
Bedroom 2
- Description: Ntrl Carpet, 6x5 WIC, Access to J+J Bath
- Level: Second
- Dimensions: 12.0 x 14.1
Bedroom 3
- Description: Ntrl Carpet, 6x6 WIC, Private Bath
- Level: Second
- Dimensions: 12.3 x 15.4
Bedroom 4
- Description: Ntrl Carpet, 6x5 WIC, Access to J+J Bath
- Level: Second
- Dimensions: 12.1 x 13.1
Additional room
- Description: Family Center, HWD, Built-in desk cabs, Bench Seat
- Level: First
- Dimensions: 17.0 x 8.0
Additional room
- Description: Loft, Ntrl Carpet, Rec. Lts, Overlook Great Room
- Level: Second
- Dimensions: 16.2 x 14.11
Additional room
- Description: Storage Rm, Ntrl Carpet
- Level: Second
- Dimensions: 7.11 x 8.8
Dining room
- Description: HWD, Rec. Lts, Access to Screened Porch
- Level: First
- Dimensions: 15.10 x 9.0
Foyer
- Description: HWD, Rec. Lights, 2 Closets
- Level: First
- Dimensions: 7.0 x 15.6
Other
- Description: Shower
- Level: First
Other
- Description: Tub & Shower
- Level: Second
Great room
- Description: HWD, Vaulted Clg, Stone FP, Flanking Bookcases,
- Level: First
- Dimensions: 20.4 x 17.11
Half bath
- Level: Basement
Half bath
- Level: First
Kitchen
- Description: HWD, Quartz ctps, Island, Tile BS, 6x8 Pantry
- Level: First
- Dimensions: 16.2 x 18.11
Laundry
- Description: Deco Tile Flr, Cabinet Storage, Utility Sink
- Level: Second
- Dimensions: 6.0 x 9.0
Office
- Description: HWD, French Doors, Rec. Lights
- Level: First
- Dimensions: 13.1 x 12.1
Heating
- Natural Gas, Zoned
Cooling
- Heat Pump, Zoned
Appliances
- Included: Built-In Oven, Double Oven, Dryer, Dishwasher, Exhaust Fan, Gas Cooking, Microwave, Range, Refrigerator, Stove, Tankless Water Heater, Washer
- Laundry: Washer Hookup
Features
- Bookcases, Built-in Features, Bedroom on Main Level, Breakfast Area, Ceiling Fan(s), Cathedral Ceiling(s), Double Vanity, Eat-in Kitchen, Fireplace, Granite Counters, High Ceilings, Kitchen Island, Loft, Bath in Primary Bedroom, Pantry, Recessed Lighting, Walk-In Closet(s)
- Flooring: Partially Carpeted, Tile, Wood
- Has basement: No
- Attic: Pull Down Stairs
- Number of fireplaces: 1
- Fireplace features: Gas
Interior area
- Total interior livable area: 4,033 sqft
- Finished area above ground: 4,033
- Finished area below ground: 0
Property
Parking
- Total spaces: 2
- Parking features: Attached, Driveway, Garage, Oversized, Paved
- Attached garage spaces: 2
- Has uncovered spaces: Yes
Features
- Levels: Two
- Stories: 2
- Patio & porch: Rear Porch, Front Porch, Screened, Deck
- Exterior features: Deck, Sprinkler/Irrigation, Paved Driveway
- Pool features: Pool, Community
- Fencing: None
Lot
- Size: 10,145 Square Feet
Details
- Parcel number: 701673423300000
- Zoning description: R9
Construction
Type & style
- Home type: SingleFamily
- Architectural style: Craftsman,Custom,Two Story
- Property subtype: Single Family Residence
Materials
- Brick, Drywall, HardiPlank Type
- Roof: Asphalt,Metal,Shingle
Condition
- Resale
- New construction: No
- Year built: 2022
Utilities & green energy
- Sewer: Public Sewer
- Water: Public
Community & HOA
Community
- Features: Common Grounds/Area, Clubhouse, Community Pool, Fitness, Golf, Home Owners Association, Playground, Pool, Putting Green, Tennis Court(s)
- Security: Smoke Detector(s)
- Subdivision: Magnolia Green
HOA
- Has HOA: Yes
- Services included: Common Areas, Pool(s), Recreation Facilities, Road Maintenance, Snow Removal, Trash
- HOA fee: $307 quarterly
Location
- Region: Moseley
Financial & listing details
- Price per square foot: $223/sqft
- Tax assessed value: $844,200
- Annual tax amount: $7,513
- Date on market: 1/24/2026
- Ownership: Individuals
- Ownership type: Sole Proprietor
Price history
| Date | Event | Price |
|---|---|---|
| 1/28/2026 | Sold | $900,000+0%$223/sqft |
Source:  CVRMLS #2531709 Report a problem CVRMLS #2531709 Report a problem | ||
| 11/22/2025 | Pending sale | $899,990$223/sqft |
Source: CVRMLS #2531709 Report a problem | ||
| 11/19/2025 | Listed for sale | $899,990-5.3%$223/sqft |
Source: CVRMLS #2531709 Report a problem | ||
| 5/19/2025 | Listing removed | $950,000$236/sqft |
Source: CVRMLS #2512790 Report a problem | ||
| 5/9/2025 | Listed for sale | $950,000+7.3%$236/sqft |
Source: CVRMLS #2512790 Report a problem | ||
| 4/20/2023 | Sold | $885,000$219/sqft |
Source: CVRMLS #2229781 Report a problem | ||
| 2/9/2023 | Pending sale | $885,000$219/sqft |
Source: CVRMLS #2229781 Report a problem | ||
| 2/9/2023 | Price change | $885,000+42.9%$219/sqft |
Source: CVRMLS #2229781 Report a problem | ||
| 11/9/2022 | Listed for sale | $619,500$154/sqft |
Source: CVRMLS #2229781 Report a problem | ||
Public tax history
| Year | Property taxes | Tax assessment |
|---|---|---|
| 2025 | $7,513 +4.4% | $844,200 +5.5% |
| 2024 | $7,200 +13.7% | $800,000 +15% |
| 2023 | $6,332 +433.5% | $695,800 +439.4% |
| 2022 | $1,187 +31.5% | $129,000 +35.8% |
| 2021 | $903 +25% | $95,000 +25% |
| 2020 | $722 | $76,000 |
| 2019 | -- | -- |
Find assessor info on the county website
Neighborhood: 23120
Nearby homes
- $893,6004 bd4 ba3.9k sqft6612 Stonewolf Ct, Moseley, VA 23120Off Market
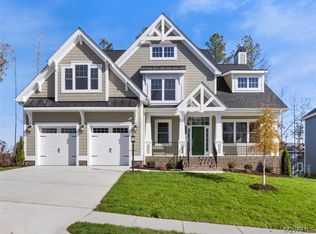
- $969,0005 bd5 ba4.2k sqft6600 Stonewolf Ct, Moseley, VA 23120Off Market
- $834,2004 bd3 ba4.1k sqft18019 Bay Point Way, Moseley, VA 23120Off Market
- $791,4004 bd3 ba3.2k sqft18025 Bay Point Way, Moseley, VA 23120Off Market
- $873,6004 bd3 ba3.9k sqft18013 Bay Point Way, Moseley, VA 23120Off Market
- $897,1004 bd4 ba3.9k sqft6618 Stonewolf Ct, Moseley, VA 23120Off Market
- $1,034,0006 bd4 ba4k sqft6613 Stonewolf Ct, Moseley, VA 23120Off Market
- $590,6003 bd2 ba1.9k sqft18007 Bay Point Way, Moseley, VA 23120Off Market
Nearby schools
GreatSchools rating
- 10/10Moseley ElementaryGrades: K-5Distance: 0.5 mi
- 8/10Tomahawk Creek Middle SchoolGrades: 6-8Distance: 5.8 mi
- 8/10Cosby High SchoolGrades: 9-12Distance: 2.5 mi
Schools provided by the listing agent
- Elementary: Moseley
- Middle: Deep Creek
- High: Cosby
Source: CVRMLS. This data may not be complete. We recommend contacting the local school district to confirm school assignments for this home.
Get a cash offer in 3 minutes
Find out how much your home could sell for in as little as 3 minutes with a no-obligation cash offer.
Estimated market value
$922,200
Get a cash offer in 3 minutes
Find out how much your home could sell for in as little as 3 minutes with a no-obligation cash offer.
Estimated market value
$922,200
- Virginia
- Chesterfield County
- Moseley
- 23120
- 6606 Stonewolf Ct
Nearby cities
Nearby zip codes
Other Moseley Topics
