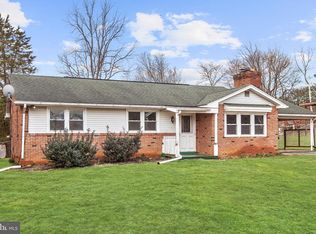
REDUCED $10,000! Eldersburg has a small-town atmosphere and this home is located on a non-through street, about an hour west of Baltimore and just a short drive from and access to Liberty Reservoir, this half acre of Carroll County paradise awaits your arrival. It's many unique features, add to the total package that is 6606 Sweet Air Lane. Looking for that large outdoor space to entertain family and friends? CHECK!...how does about 1000sf of covered and open rear deck space sound?! Love to garden? CHECK!!...this home boasts a 40' raised garden (WITH this year's tomato crop), along with mature front and rear flower gardens!! Looking for that cooling "dip in the pool" after a long day at work? CHECK!!!...15,000 gallons of refreshing relaxation await you!!! Need that extra main level bedroom for your aging loved ones? CHECK!!!!...a fourth MAIN LEVEL bedroom, with its own full bathroom and private entrance is included!!!! Owner is also offering a 1 Year Cinch Home Warranty. These are just a few of the reasons to call this house, your next home! Come see it today!
Sold for $540,000
$540,000
6606 Sweet Air Ln, Eldersburg, MD 21784
4beds
2,314sqft
Single Family Residence
Built in 1960
0.53 Acres Lot
$549,200 Zestimate®
$233/sqft
$3,745 Estimated rent
Home value
$549,200
$505,000 - $599,000
$3,745/mo
Zestimate® history
Owner options
List your home for rent
$3,745/mo
Rent Zestimate®
Find your next renter with Zillow Rental Manager. Plus, with online applications, you can quickly screen prospective tenants – for free.
$3,745/mo
Rent Zestimate®
Refinance and save
$3,340/mo
Est. payment
Refinancing to a lower rate could help reduce your monthly payments and save thousands over the life of the loan.
$3,340/mo
Est. payment
Explore your selling options
Work with a Zillow partner agent
Leverage their expertise and Zillow's premium Showcase listings to get your home seen by more buyers.
Get startedList with your own agent
Get your home in front of millions of buyers by listing it on Zillow.
Learn how to do itSell it yourself
Take full control of how buyers see your home on Zillow by listing For Sale by Owner (FSBO).
List your homeWhat's special
Non-through streetFourth main level bedroom
Zillow last checked:
Listing updated:
Listed by:
Dave Stromberg 410-206-6384,
Weichert, Realtors - Diana Realty
Bought with:
Mark Hewitson, 594444
RE/MAX Realty Plus
Source: Bright MLS,MLS#: MDCR2028166
Facts & features
Interior
Bedrooms & bathrooms
- Bedrooms: 4
- Bathrooms: 3
- Full bathrooms: 2
- 1/2 bathrooms: 1
- Main level bathrooms: 2
- Main level bedrooms: 4
Rooms
- Room types: Living Room, Primary Bedroom, Bedroom 2, Bedroom 3, Bedroom 4, Kitchen, Sun/Florida Room, Laundry, Recreation Room, Utility Room, Bathroom 2, Half Bath
Primary bedroom
- Features: Bathroom - Walk-In Shower, Ceiling Fan(s), Fireplace - Wood Burning, Flooring - Laminate Plank, Window Treatments
- Level: Main
- Area: 209 Square Feet
- Dimensions: 19 x 11
Bedroom 2
- Features: Ceiling Fan(s), Flooring - HardWood, Window Treatments
- Level: Main
- Area: 132 Square Feet
- Dimensions: 12 x 11
Bedroom 3
- Features: Ceiling Fan(s), Flooring - HardWood, Window Treatments
- Level: Main
- Area: 130 Square Feet
- Dimensions: 13 x 10
Bedroom 4
- Features: Ceiling Fan(s), Flooring - HardWood, Window Treatments
- Level: Main
- Area: 99 Square Feet
- Dimensions: 11 x 9
Bathroom 2
- Features: Bathroom - Jetted Tub, Bathroom - Tub Shower, Flooring - Ceramic Tile, Lighting - Wall sconces, Window Treatments
- Level: Main
- Area: 36 Square Feet
- Dimensions: 9 x 4
Half bath
- Level: Lower
- Area: 28 Square Feet
- Dimensions: 7 x 4
Kitchen
- Features: Ceiling Fan(s), Countertop(s) - Solid Surface, Flooring - Ceramic Tile, Kitchen - Country, Eat-in Kitchen, Kitchen - Electric Cooking, Window Treatments
- Level: Main
- Area: 187 Square Feet
- Dimensions: 17 x 11
Laundry
- Features: Double Sink, Flooring - Concrete, Lighting - Ceiling
- Level: Lower
- Area: 187 Square Feet
- Dimensions: 17 x 11
Living room
- Features: Fireplace - Wood Burning, Flooring - HardWood, Window Treatments
- Level: Main
- Area: 289 Square Feet
- Dimensions: 17 x 17
Recreation room
- Features: Flooring - Laminate Plank, Lighting - Ceiling
- Level: Lower
- Area: 648 Square Feet
- Dimensions: 27 x 24
Other
- Features: Ceiling Fan(s), Flooring - Vinyl, Window Treatments
- Level: Main
- Area: 144 Square Feet
- Dimensions: 12 x 12
Utility room
- Features: Flooring - Concrete, Lighting - Ceiling
- Level: Lower
- Area: 238 Square Feet
- Dimensions: 17 x 14
Heating
- Baseboard, Heat Pump, Oil, Electric
Cooling
- Ceiling Fan(s), Central Air, Heat Pump, Electric
Appliances
- Included: Microwave, Dishwasher, Disposal, Dryer, Ice Maker, Oven/Range - Electric, Refrigerator, Stainless Steel Appliance(s), Washer, Water Heater
- Laundry: In Basement, Dryer In Unit, Washer In Unit, Laundry Room
Features
- Bathroom - Walk-In Shower, Ceiling Fan(s), Entry Level Bedroom, Exposed Beams, Floor Plan - Traditional, Kitchen - Country, Primary Bath(s)
- Flooring: Carpet, Ceramic Tile, Concrete, Hardwood, Laminate, Vinyl, Wood
- Doors: Six Panel, Storm Door(s)
- Windows: Double Hung, Double Pane Windows, Replacement, Screens, Vinyl Clad, Window Treatments
- Basement: Full,Partially Finished
- Number of fireplaces: 2
- Fireplace features: Brick, Equipment, Glass Doors, Mantel(s)
Interior area
- Total structure area: 2,688
- Total interior livable area: 2,314 sqft
- Finished area above ground: 1,514
- Finished area below ground: 800
Property
Parking
- Total spaces: 4
- Parking features: Driveway, Off Street
- Uncovered spaces: 4
Accessibility
- Accessibility features: None
Features
- Levels: Two
- Stories: 2
- Patio & porch: Deck
- Exterior features: Lighting, Flood Lights
- Has private pool: Yes
- Pool features: Above Ground, Vinyl, Private
- Has spa: Yes
- Spa features: Bath
- Fencing: Back Yard
Lot
- Size: 0.53 Acres
- Features: Front Yard, Landscaped, No Thru Street, Rear Yard, SideYard(s), Vegetation Planting, Suburban
Details
- Additional structures: Above Grade, Below Grade
- Parcel number: 0705021111
- Zoning: R-200
- Special conditions: Standard
Construction
Type & style
- Home type: SingleFamily
- Architectural style: Ranch/Rambler
- Property subtype: Single Family Residence
Materials
- Brick
- Foundation: Block
- Roof: Architectural Shingle
Condition
- Very Good
- New construction: No
- Year built: 1960
Utilities & green energy
- Electric: Underground
- Sewer: Public Sewer
- Water: Public
- Utilities for property: Cable Connected
Community & HOA
Community
- Subdivision: Sweet Air Estates
HOA
- Has HOA: No
Location
- Region: Eldersburg
Financial & listing details
- Price per square foot: $233/sqft
- Tax assessed value: $425,133
- Annual tax amount: $4,369
- Date on market: 6/27/2025
- Listing agreement: Exclusive Right To Sell
- Ownership: Fee Simple
Price history
| Date | Event | Price |
|---|---|---|
| 8/27/2025 | Sold | $540,000$233/sqft |
Source:  Bright MLS #MDCR2028166 Report a problem Bright MLS #MDCR2028166 Report a problem | ||
| 8/20/2025 | Pending sale | $540,000$233/sqft |
Source: Bright MLS #MDCR2028166 Report a problem | ||
| 7/23/2025 | Listing removed | $540,000$233/sqft |
Source: Bright MLS #MDCR2028166 Report a problem | ||
| 7/17/2025 | Price change | $540,000-1.8%$233/sqft |
Source: Bright MLS #MDCR2028166 Report a problem | ||
| 6/27/2025 | Listed for sale | $550,000+57.1%$238/sqft |
Source: Bright MLS #MDCR2028166 Report a problem | ||
| 4/4/2017 | Sold | $350,000$151/sqft |
Source: Public Record Report a problem | ||
| 2/21/2017 | Pending sale | $350,000$151/sqft |
Source: Long and Foster Real Estate #CR9863882 Report a problem | ||
| 2/17/2017 | Listed for sale | $350,000-12.3%$151/sqft |
Source: Long & Foster Real Estate Inc #CR9863882 Report a problem | ||
| 2/10/2009 | Listing removed | $399,000$172/sqft |
Source: Long and Foster Real Estate #CR6863496 Report a problem | ||
| 1/10/2009 | Price change | $399,000-5%$172/sqft |
Source: Long and Foster Real Estate #CR6863496 Report a problem | ||
| 10/22/2008 | Price change | $420,000-2.3%$182/sqft |
Source: Long and Foster Real Estate #CR6863496 Report a problem | ||
| 9/13/2008 | Listed for sale | $430,000+160.8%$186/sqft |
Source: Long and Foster Real Estate #CR6863496 Report a problem | ||
| 1/5/2000 | Sold | $164,900$71/sqft |
Source: Public Record Report a problem | ||
Public tax history
| Year | Property taxes | Tax assessment |
|---|---|---|
| 2025 | $4,748 +10.2% | $425,133 +11.5% |
| 2024 | $4,309 +2.8% | $381,300 +2.8% |
| 2023 | $4,191 +2.9% | $370,867 -2.7% |
| 2022 | $4,073 +3% | $381,300 +8.9% |
| 2021 | $3,955 +6% | $350,000 +6% |
| 2020 | $3,731 +6.4% | $330,133 -5.7% |
| 2019 | $3,506 +6.8% | $350,000 +20.5% |
| 2018 | $3,282 +4.3% | $290,400 +4.3% |
| 2017 | $3,146 | $278,367 +4.5% |
| 2016 | -- | $266,333 +4.7% |
| 2015 | -- | $254,300 |
| 2014 | -- | $254,300 |
| 2013 | -- | $254,300 -11.9% |
| 2012 | -- | $288,600 |
| 2011 | -- | $288,600 |
| 2010 | -- | $288,600 -23% |
| 2009 | -- | $374,570 +15.9% |
| 2008 | -- | $323,262 +18.9% |
| 2007 | -- | $271,956 +23.3% |
| 2006 | -- | $220,650 +11% |
| 2005 | -- | $198,696 +12.4% |
| 2004 | -- | $176,743 +14.2% |
| 2003 | -- | $154,790 +1.7% |
| 2002 | -- | $152,220 +1.7% |
| 2001 | -- | $149,650 |
Find assessor info on the county website
Neighborhood: 21784
Nearby homes
- $464,1003 bd3 ba2.3k sqft6608 Sweet Air Ln, Sykesville, MD 21784Off Market
- $383,000-- bd1 ba1.1k sqft6604 Sweet Air Ln, Sykesville, MD 21784Off Market
- $441,200-- bd2 ba1.2k sqft6602 Sweet Air Ln, Sykesville, MD 21784Off Market
- $328,2002 bd1 ba988 sqft3308 Kensington Sq, Manchester, MD 21102Off Market
- $328,2002 bd1 ba988 sqft3304 Kensington Sq, Manchester, MD 21102Off Market
- $389,6002 bd2 ba-- sqft3302 Kensington Sq, Manchester, MD 21102Off Market
- $514,600-- bd2 ba1.8k sqft6623 Carroll Highlands Rd, Sykesville, MD 21784Off Market
- $328,2002 bd1 ba988 sqft3306 Kensington Sq, Manchester, MD 21102Off Market
Nearby schools
GreatSchools rating
- 6/10Freedom District Elementary SchoolGrades: K-5Distance: 2.3 mi
- 9/10Oklahoma Road Middle SchoolGrades: 6-8Distance: 1 mi
- 8/10Liberty High SchoolGrades: 9-12Distance: 2.3 mi
Schools provided by the listing agent
- Middle: Oklahoma Road
- High: Liberty
- District: Carroll County Public Schools
Source: Bright MLS. This data may not be complete. We recommend contacting the local school district to confirm school assignments for this home.
Get a cash offer in 3 minutes
Find out how much your home could sell for in as little as 3 minutes with a no-obligation cash offer.
Estimated market value
$549,200
Get a cash offer in 3 minutes
Find out how much your home could sell for in as little as 3 minutes with a no-obligation cash offer.
Estimated market value
$549,200
- Maryland
- Carroll County
- Sykesville
- 21784
- 6606 Sweet Air Ln
Nearby cities
Nearby zip codes
Other Sykesville Topics
