Skip main navigation
Closed
  • $228,000

    6606 Thornton Dr, Parma, OH 44129

    3beds
    1,467sqft
    Single Family Residence
    Built in 1950
    5,227 Square Feet Lot
    $244,600 Zestimate®
    $155/sqft
    $1,662 Estimated rent

    Home value

    $244,600

    $232,000 - $257,000

    $1,662/mo

    Zestimate® history
    Loading
    Loading...

    Owner options

    List your home for rent

    $1,662/mo

    Rent Zestimate®

    Find your next renter with Zillow Rental Manager. Plus, with online applications, you can quickly screen prospective tenants – for free.

    Learn more

    $1,662/mo

    Rent Zestimate®

    Refinance and save

    $1,695/mo

    Est. payment

    Refinancing to a lower rate could help reduce your monthly payments and save thousands over the life of the loan.

    See today's rates

    $1,695/mo

    Est. payment

    Explore your selling options

    Work with a Zillow partner agent

    Leverage their expertise and Zillow's premium Showcase listings to get your home seen by more buyers.

    Get started

    List with your own agent

    Get your home in front of millions of buyers by listing it on Zillow.

    Learn how to do it

    Sell it yourself

    Take full control of how buyers see your home on Zillow by listing For Sale by Owner (FSBO).

    List your home

    What's special

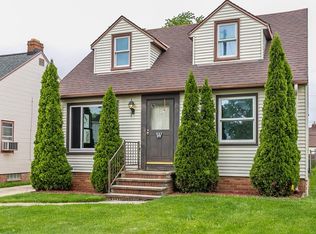
    Welcome to this newly renovated home nestled in a charming neighborhood! This exquisitely designed 3 bedroom, 1 full bathroom residence boasts modern elegance and comfort at every turn. Everything in this home is newly renovated! Upon entering the home, you are greeted with an open concept living space. The kitchen contains ceramic flooring, luxury cabinetry, quartz countertops, and brand new stainless steel appliances. The main level has laminate flooring throughout and the upper level has fresh plush carpet. The full bathroom contains ceramic flooring with a meticulously tiled shower and sliding glass doors. Mounted above the shower is a ventilation fan with light changing features in combination with a bluetooth speaker! The air conditioner, furnace, and windows are all Brand New 2024! All of the electrical in the home has been updated 2024. The hot water tank was replaced in 2022. Downstairs you will find a finished recreation room with fresh paint, drywall, and fresh carpet. The other side of the full basement is freshly painted with vast space and laundry area. This attractive property contains a detached one-car garage. All you need to do is move in! AND YES... The Cleveland sign is included! Schedule your showing today.

    Zillow last checked:

    Listing updated:

    Listed by:

    Kristin Korinek guardiancityrealty@yahoo.com440-320-6963,

    RE/MAX Above & Beyond

    Bought with:

    Meriam Sadji, 2023000677

    EXP Realty, LLC.

    Source: MLS Now,MLS#: 5042882MLS LogoOriginating MLS: Akron Cleveland Association of REALTORS

    Facts & features

    Interior

    Bedrooms & bathrooms
    • Bedrooms: 3
    • Bathrooms: 1
    • Full bathrooms: 1
    • Main level bathrooms: 1
    • Main level bedrooms: 2
    Primary bedroom
    • Description: Flooring: Carpet
    • Level: Second
    • Dimensions: 27 x 19
    Bedroom
    • Description: Flooring: Laminate
    • Level: First
    • Dimensions: 11 x 13
    Bedroom
    • Description: Flooring: Laminate
    • Level: First
    • Dimensions: 10 x 12
    Bathroom
    • Description: Flooring: Ceramic Tile
    • Level: First
    • Dimensions: 7 x 8
    Kitchen
    • Description: Flooring: Ceramic Tile
    • Level: First
    • Dimensions: 12 x 11
    Laundry
    • Level: Lower
    Living room
    • Description: Flooring: Laminate
    • Level: First
    • Dimensions: 16 x 12
    Recreation
    • Description: Flooring: Carpet
    • Level: Lower
    • Dimensions: 25 x 15
    Heating
    • Forced Air
    Cooling
    • Central Air, Ceiling Fan(s)
    Appliances
    • Included: Dryer, Dishwasher, Disposal, Microwave, Range, Refrigerator, Washer
    • Laundry: In Basement
    Features
    • Windows: Double Pane Windows
    • Basement: Full,Partially Finished
    • Has fireplace: No
    Interior area
    • Total structure area: 1,467
    • Total interior livable area: 1,467 sqft
    • Finished area above ground: 1,092
    • Finished area below ground: 375

    Property

    Parking
    • Total spaces: 1
    • Parking features: Concrete, Driveway, Detached, Garage
    • Garage spaces: 1
    Features
    • Levels: One and One Half,Two
    • Stories: 2
    • Fencing: Back Yard,Partial
    Lot
    • Size: 5,227 Square Feet
    • Dimensions: 41 x 125
    Details
    • Parcel number: 44812025

    Construction

    Type & style
    • Home type: SingleFamily
    • Architectural style: Cape Cod
    • Property subtype: Single Family Residence
    Materials
    • Vinyl Siding
    • Roof: Asphalt,Shingle
    Condition
    • Updated/Remodeled
    • Year built: 1950

    Utilities & green energy

    • Sewer: Public Sewer
    • Water: Public

    Community & HOA

    Community
    • Security: Carbon Monoxide Detector(s), Smoke Detector(s)
    HOA
    • Has HOA: No
    Location
    • Region: Parma

    Financial & listing details

    • Price per square foot: $155/sqft
    • Tax assessed value: $156,300
    • Annual tax amount: $2,949
    • Date on market: 6/2/2024
    • Cumulative days on market: 2 days
    • Listing terms: Cash,Conventional,FHA,VA Loan

    Price history

    DateEventPrice
    6/28/2024Sold$228,000+6%$155/sqft
    Source: MLS Now #5042882 Report a problem
    6/5/2024Pending sale$215,000$147/sqft
    Source: MLS Now #5042882 Report a problem
    6/2/2024Listed for sale$215,000+77.7%$147/sqft
    Source: MLS Now #5042882 Report a problem
    1/26/2024Sold$121,000+5.2%$82/sqft
    Source: MLS Now #5010982 Report a problem
    1/16/2024Pending sale$115,000$78/sqft
    Source: MLS Now #5010982 Report a problem
    1/12/2024Listed for sale$115,000$78/sqft
    Source: MLS Now #5010982 Report a problem

    Public tax history

    YearProperty taxesTax assessment
    2025$2,840 -5.2%$54,710
    2024$2,997 +13.5%$54,710 +32.3%
    2023$2,640 +0.6%$41,340
    2022$2,623 -3.2%$41,340
    2021$2,711 +15.7%$41,340 +29.9%
    2020$2,343 +0.6%$31,820
    2019$2,330 -8.1%$31,820
    2018$2,535 +5%$31,820 +12.8%
    2017$2,414 +7.2%$28,220
    2016$2,251 $28,220
    2015$2,251 -1.5%$28,220 -1.9%
    2014$2,286 +2.2%$28,770
    2013$2,236 +4.5%$28,770
    2012$2,139 -14%$28,770 -19%
    2011$2,488 +9.5%$35,500
    2010$2,272 +0.8%$35,500
    2009$2,253 -4.6%$35,500 -11%
    2008$2,362 +7.1%$39,870
    2007$2,207 +3.3%$39,870
    2006$2,136 +7.4%$39,870 +13%
    2005$1,988 +11.1%$35,280
    2004$1,789 +1.6%$35,280
    2003$1,760 +4.9%$35,280 +7.5%
    2002$1,677 -39.7%$32,830
    2001$2,781 -0.1%$32,830
    2000$2,784 $32,830
    Find assessor info on the county website

    Neighborhood: 44129

    Nearby schools

    GreatSchools rating
    Schools provided by the listing agent
    • District: Parma CSD - 1824

    Source: MLS Now. This data may not be complete. We recommend contacting the local school district to confirm school assignments for this home.

    Get a cash offer in 3 minutes
    Find out how much your home could sell for in as little as 3 minutes with a no-obligation cash offer.
    Estimated market value
    $244,600
    Get a cash offer in 3 minutes
    Find out how much your home could sell for in as little as 3 minutes with a no-obligation cash offer.
    Estimated market value
    $244,600