The deadline to submit offers is Monday, September 25 at 5 PM. Welcome home! This recently updated one-story beauty offers three spacious bedrooms and two well-appointed bathrooms, providing comfort and style for your family. The recent roof replacement ensures peace of mind for years to come. Both the interior and exterior have been freshly painted, giving the home a modern and inviting feel. Most of the flooring has also been replaced, adding a touch of elegance to every room. One of the standout features of this home is the stunning black-framed windows, recently replaced to enhance both the interior and exterior aesthetics. The abundance of natural light they allow in creates a warm and welcoming atmosphere throughout. For the cooking enthusiast, the gas stove is a chef's dream, offering precision and efficiency in the heart of the home. Plus, with no carpet throughout the home, maintenance is a breeze, and a modern touch adds to the overall appeal. Located in a fantastic established neighborhood, you'll enjoy a sense of community and the convenience of no HOA restrictions. Situated in the northwest part of San Antonio, near Bandera and Leon Valley, you'll have quick access to shopping, dining, and entertainment options. For those needing easy access to medical facilities, the home's proximity to the medical center is a significant advantage. You'll appreciate the convenience, especially in times when healthcare matters most. Outside, a generously sized yard awaits your personal touch, with a shed that has been converted into a small office space, perfect for remote work or creative endeavors. This property is a true gem in a prime location, offering a blend of style, comfort, and practicality. Don't miss your chance to make it your own. Schedule a viewing and discover the endless possibilities of homeownership in this delightful abode! Don't forget to explore our 3D Matterport tour to experience every corner of this home from the comfort of your current space. It's the perfect way to immerse yourself in the beauty and functionality of this property.
Sold
Price Unknown
6606 TIMBERHILL, San Antonio, TX 78238
3beds
1,017sqft
Single Family Residence
Built in 1976
6,838 Square Feet Lot
$212,400 Zestimate®
$--/sqft
$1,613 Estimated rent
Home value
$212,400
$200,000 - $223,000
$1,613/mo
Zestimate® history
Owner options
List your home for rent
$1,613/mo
Rent Zestimate®
Find your next renter with Zillow Rental Manager. Plus, with online applications, you can quickly screen prospective tenants – for free.
$1,613/mo
Rent Zestimate®
Refinance and save
Refinancing to a lower rate could help reduce your monthly payments and save thousands over the life of the loan.
Explore your selling options
Work with a Zillow partner agent
Leverage their expertise and Zillow's premium Showcase listings to get your home seen by more buyers.
Get startedList with your own agent
Get your home in front of millions of buyers by listing it on Zillow.
Learn how to do itSell it yourself
Take full control of how buyers see your home on Zillow by listing For Sale by Owner (FSBO).
List your homeWhat's special
Small office spaceGenerously sized yard
Zillow last checked:
Listing updated:
Listed by:
Natalie Salas TREC #647250 (210) 542-8666,
eXp Realty
Source: LERA MLS,MLS#: 1721042
Facts & features
Interior
Bedrooms & bathrooms
- Bedrooms: 3
- Bathrooms: 2
- Full bathrooms: 2
Primary bedroom
- Features: Ceiling Fan(s), Full Bath
- Area: 144
- Dimensions: 12 x 12
Bedroom 2
- Area: 81
- Dimensions: 9 x 9
Bedroom 3
- Area: 108
- Dimensions: 12 x 9
Dining room
- Area: 108
- Dimensions: 9 x 12
Kitchen
- Area: 72
- Dimensions: 8 x 9
Living room
- Area: 195
- Dimensions: 13 x 15
Heating
- Central, Electric
Cooling
- Central Air
Appliances
- Included: Range, Gas Cooktop, Dishwasher, Electric Water Heater
- Laundry: Washer Hookup, Dryer Connection
Features
- One Living Area, Separate Dining Room, Open Floorplan, Telephone, Ceiling Fan(s)
- Flooring: Carpet, Ceramic Tile
- Windows: Storm Windows, Double Pane Windows, Window Coverings
- Has basement: No
- Has fireplace: No
- Fireplace features: Not Applicable
Interior area
- Total structure area: 1,017
- Total interior livable area: 1,017 sqft
Property
Parking
- Total spaces: 2
- Parking features: Two Car Garage, Attached, Utility Area in Garage
- Attached garage spaces: 2
Features
- Levels: One
- Stories: 1
- Pool features: None
Lot
- Size: 6,838 Square Feet
- Dimensions: 62X110
- Features: Curbs, Street Gutters, Sidewalks
Details
- Additional structures: Shed(s)
- Parcel number: 186590090790
Construction
Type & style
- Home type: SingleFamily
- Property subtype: Single Family Residence
Materials
- Stone Veneer, Other
- Foundation: Slab
- Roof: Composition
Condition
- Pre-Owned
- New construction: No
- Year built: 1976
Utilities & green energy
- Electric: CPS
- Gas: CPS
- Sewer: SAWS, Sewer System
- Water: SAWS, Water System
- Utilities for property: Cable Available
Community & HOA
Community
- Features: None
- Subdivision: One North Place
Location
- Region: San Antonio
Financial & listing details
- Tax assessed value: $211,240
- Annual tax amount: $4,224
- Date on market: 9/11/2025
- Cumulative days on market: 9 days
- Listing terms: Conventional,FHA,VA Loan,Cash
- Road surface type: Paved
Price history
| Date | Event | Price |
|---|---|---|
| 11/6/2023 | Sold | -- |
Source:  LERA MLS #1721042 Report a problem LERA MLS #1721042 Report a problem | ||
| 9/30/2023 | Pending sale | $210,000$206/sqft |
Source: LERA MLS #1721042 Report a problem | ||
| 9/27/2023 | Contingent | $210,000$206/sqft |
Source: LERA MLS #1721042 Report a problem | ||
| 9/21/2023 | Listed for sale | $210,000+164.3%$206/sqft |
Source: LERA MLS #1721042 Report a problem | ||
| 1/29/2011 | Listing removed | $79,450$78/sqft |
Source: Showcase Technologies #845521 Report a problem | ||
| 7/4/2010 | Listed for sale | $79,450$78/sqft |
Source: Exit IH 10 #845521 Report a problem | ||
Public tax history
| Year | Property taxes | Tax assessment |
|---|---|---|
| 2025 | $4,838 +1.3% | $211,240 +1.3% |
| 2024 | $4,774 +2.1% | $208,490 +2.4% |
| 2023 | $4,676 +10.9% | $203,610 +19.6% |
| 2022 | $4,215 +30% | $170,290 +15.9% |
| 2021 | $3,243 | $146,930 +17.3% |
| 2020 | $3,243 +5.2% | $125,250 +6% |
| 2019 | $3,083 | $118,160 +7% |
| 2018 | $3,083 +14.8% | $110,400 +10.2% |
| 2017 | $2,686 +5.5% | $100,190 +5.7% |
| 2016 | $2,546 +33.3% | $94,810 +20% |
| 2015 | $1,910 | $78,990 +11.6% |
| 2014 | $1,910 | $70,780 +6.3% |
| 2013 | -- | $66,590 -1% |
| 2012 | -- | $67,240 -0.9% |
| 2011 | -- | $67,880 -1.9% |
| 2010 | -- | $69,200 -16.8% |
| 2009 | -- | $83,200 +2.2% |
| 2008 | -- | $81,410 +1.7% |
| 2007 | -- | $80,080 +11.7% |
| 2006 | -- | $71,690 +15.6% |
| 2005 | -- | $62,000 |
| 2004 | -- | -- |
| 2003 | -- | -- |
| 2002 | -- | -- |
| 2001 | -- | -- |
| 2000 | -- | -- |
Find assessor info on the county website
Neighborhood: 78238
Nearby homes
- $179,1003 bd2 ba1k sqft6602 Timberhill, San Antonio, TX 78238Off Market

- $214,4004 bd2 ba1.4k sqft6610 Timberhill, San Antonio, TX 78238Off Market

- $156,4003 bd2 ba844 sqft7311 Saddlewood St, San Antonio, TX 78238Off Market
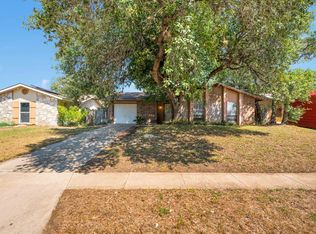
- $188,0003 bd2 ba1k sqft6614 Timberhill, San Antonio, TX 78238Off Market
- $203,5003 bd2 ba1k sqft7307 Saddlewood St, San Antonio, TX 78238Off Market
- $191,6003 bd2 ba972 sqft7315 Saddlewood St, San Antonio, TX 78238Off Market
- $181,9003 bd2 ba960 sqft7303 Saddlewood St, San Antonio, TX 78238Off Market
- $206,4004 bd2 ba1.1k sqft6702 Ambling St, San Antonio, TX 78238Off Market
Nearby schools
GreatSchools rating
- 5/10Leon Valley Elementary SchoolGrades: PK-5Distance: 0.8 mi
- 4/10Rudder Middle SchoolGrades: 6-8Distance: 3.1 mi
- 5/10Marshall High SchoolGrades: 9-12Distance: 1.5 mi
Schools provided by the listing agent
- Elementary: Leon Valley
- Middle: Rudder
- High: Marshall
- District: Northside
Source: LERA MLS. This data may not be complete. We recommend contacting the local school district to confirm school assignments for this home.
Get a cash offer in 3 minutes
Find out how much your home could sell for in as little as 3 minutes with a no-obligation cash offer.
Estimated market value
$212,400
Get a cash offer in 3 minutes
Find out how much your home could sell for in as little as 3 minutes with a no-obligation cash offer.
Estimated market value
$212,400
- Texas
- Bexar County
- San Antonio
- 78238
- 6606 TIMBERHILL
Nearby cities
Nearby neighborhoods
Nearby zip codes
Other San Antonio Topics
