Skip main navigation
Sold for $2,258,000
  • $2,258,000

    6606 Tucker Ave, Mc Lean, VA 22101

    6beds
    5,859sqft
    Single Family Residence
    Built in 2011
    10,500 Square Feet Lot
    $2,258,400 Zestimate®
    $385/sqft
    $4,053 Estimated rent

    Home value

    $2,258,400

    $2.12M - $2.39M

    $4,053/mo

    Zestimate® history
    Loading
    Loading...

    Owner options

    List your home for rent

    $4,053/mo

    Rent Zestimate®

    Find your next renter with Zillow Rental Manager. Plus, with online applications, you can quickly screen prospective tenants – for free.

    Learn more

    $4,053/mo

    Rent Zestimate®

    Refinance and save

    $13,726/mo

    Est. payment

    Refinancing to a lower rate could help reduce your monthly payments and save thousands over the life of the loan.

    See today's rates

    $13,726/mo

    Est. payment

    Explore your selling options

    Work with a Zillow partner agent

    Leverage their expertise and Zillow's premium Showcase listings to get your home seen by more buyers.

    Get started

    List with your own agent

    Get your home in front of millions of buyers by listing it on Zillow.

    Learn how to do it

    Sell it yourself

    Take full control of how buyers see your home on Zillow by listing For Sale by Owner (FSBO).

    List your home

    What's special

    Sun-drenched interiorModern open layoutBrick-front residenceRecessed lightingDramatic two-story foyerGourmet kitchenAbundant cabinetry
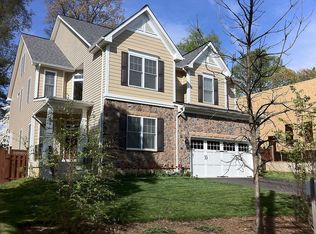
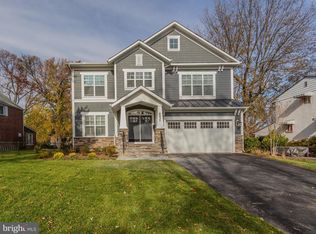
    Brick-front residence thoughtfully built by the original owner, offering over 5800SQFT of beautifully finished living space across three levels. Combining timeless design, quality construction, and exceptional functionality, this impressive home is ideally located in the heart of McLean. Filled with natural light from an abundance of windows, the sun-drenched interior features a modern open layout, 9 feet ceilings on all three levels, and spacious living areas designed for both everyday comfort and entertaining. A dramatic two-story foyer welcomes you into elegant formal living and dining rooms, with a bay window enhancing the space with natural light and charm. The expansive family room with gas fireplace offers the perfect gathering space for daily living and entertaining, enhanced by recessed lighting that continues through the areas. The gourmet kitchen serves as the heart of the home, featuring a large center island with statement pendant lighting, upgraded quartz countertops and backsplash, abundant cabinetry, and seamless flow into the main living areas. Adjacent to the kitchen is a bright breakfast area overlooking the backyard. A main-level bedroom or office provides excellent flexibility, with a full bath conveniently located nearby. The upper level features a luxurious primary suite with tray ceiling, sitting area, and a large picture window overlooking the backyard. The spa-inspired primary bath includes double vanities, a jetted soaking tub, and a large separate shower. Three additional spacious bedrooms each feature their own en-suite bathroom. A bright and open loft offers flexible space for a playroom, lounge, or potential additional bedroom. A convenient laundry room is located on the upper bedroom level. The fully finished walk-up lower level offers outstanding flexibility with a private bedroom suite ideal for au pair, guests, or extended family, complete with its own laundry area. A spacious recreation area with built-in wet bar creates the perfect setting for entertaining, while the large theater room with Bose sound system delivers an exceptional movie-night experience. Durable laminate flooring runs throughout the lower level, adding style and easy maintenance. Step outside to the patio and private backyard terrace surrounded by peaceful greenery and year-round scenic views. Fresh paint throughout the house and gleaming hardwood flooring run throughout the main and upper levels. Additional highlights include two sets of washers and dryers, Tesla EV charger in the garage, upgraded 30-year architectural shingles, and steel beam structural support intentionally added by the owner during construction. All major appliances have been replaced within the past five years. This house is ideally situated in the heart of McLean with exceptional convenience to downtown McLean, Tysons Corner, and major commuter routes including I-66, I-495, and nearby Metro access. Zoned for highly sought-after Kent Gardens Elementary, Longfellow Middle, and McLean High School.

    Zillow last checked:

    Listing updated:

    Listed by:

    Rong Ma 202-498-5006,

    Libra Realty, LLC

    Bought with:

    Rong Ma, 0225088314

    Libra Realty, LLC

    Source: Bright MLS,MLS#: VAFX2303138MLS Logo

    Facts & features

    Interior

    Bedrooms & bathrooms
    • Bedrooms: 6
    • Bathrooms: 6
    • Full bathrooms: 6
    • Main level bathrooms: 1
    • Main level bedrooms: 1
    Rooms
    • Room types: Living Room, Dining Room, Primary Bedroom, Bedroom 2, Bedroom 3, Bedroom 4, Kitchen, Game Room, Family Room, Breakfast Room, Sun/Florida Room, Bedroom 6
    Primary bedroom
    • Level: Upper
    Bedroom 2
    • Level: Upper
    Bedroom 3
    • Level: Upper
    Bedroom 4
    • Level: Upper
    Bedroom 6
    • Level: Lower
    Breakfast room
    • Level: Main
    Dining room
    • Level: Main
    Family room
    • Level: Main
    Game room
    • Level: Lower
    Kitchen
    • Level: Main
    Living room
    • Level: Main
    Other
    • Level: Main
    Heating
    • Forced Air, Natural Gas
    Cooling
    • Central Air, Electric
    Appliances
    • Included: Dishwasher, Dryer, Refrigerator, Microwave, Exhaust Fan, Ice Maker, Washer, Range Hood, Stainless Steel Appliance(s), Water Heater, Gas Water Heater
    • Laundry: Dryer In Unit, Washer In Unit, Upper Level, Lower Level
    Features
    • Attic, Bathroom - Tub Shower, Bathroom - Walk-In Shower, Breakfast Area, Butlers Pantry, Crown Molding, Family Room Off Kitchen, Floor Plan - Traditional, Formal/Separate Dining Room, Kitchen Island, Recessed Lighting, Upgraded Countertops, Walk-In Closet(s), 9'+ Ceilings, Tray Ceiling(s)
    • Flooring: Hardwood, Ceramic Tile, Laminate, Wood
    • Windows: Double Pane Windows
    • Basement: Connecting Stairway,Full,Finished,Interior Entry,Exterior Entry,Space For Rooms,Sump Pump
    • Number of fireplaces: 1
    • Fireplace features: Gas/Propane
    Interior area
    • Total structure area: 5,859
    • Total interior livable area: 5,859 sqft
    • Finished area above ground: 4,028
    • Finished area below ground: 1,831

    Property

    Parking
    • Total spaces: 4
    • Parking features: Garage Faces Front, Driveway, Attached
    • Attached garage spaces: 2
    • Uncovered spaces: 2
    • Details: Garage Sqft: 420
    Accessibility
    • Accessibility features: None
    Features
    • Levels: Three
    • Stories: 3
    • Patio & porch: Patio
    • Pool features: None
    • Has spa: Yes
    • Spa features: Bath
    • Fencing: Full
    Lot
    • Size: 10,500 Square Feet
    Details
    • Additional structures: Above Grade, Below Grade
    • Parcel number: 0304 09 0027A
    • Zoning: 130
    • Special conditions: Standard

    Construction

    Type & style
    • Home type: SingleFamily
    • Architectural style: Colonial
    • Property subtype: Single Family Residence
    Materials
    • Brick Front, Vinyl Siding
    • Foundation: Concrete Perimeter
    • Roof: Architectural Shingle
    Condition
    • Excellent
    • New construction: No
    • Year built: 2011
    • Major remodel year: 2025

    Utilities & green energy

    • Sewer: Public Sewer
    • Water: Public
    • Utilities for property: Fiber Optic

    Community & HOA

    Community
    • Subdivision: Chesterfield
    HOA
    • Has HOA: No
    • Amenities included: None
    • Services included: None
    Location
    • Region: Mc Lean

    Financial & listing details

    • Price per square foot: $385/sqft
    • Tax assessed value: $2,041,860
    • Annual tax amount: $22,926
    • Date on market: 4/17/2026
    • Listing agreement: Exclusive Right To Sell
    • Listing terms: Conventional,Cash,VA Loan
    • Ownership: Fee Simple

    Price history

    DateEventPrice
    7/1/2026Sold$2,258,000$385/sqft
    Source: Bright MLS #VAFX2303138 Report a problem
    4/30/2026Contingent$2,258,000$385/sqft
    Source: Bright MLS #VAFX2303138 Report a problem
    4/17/2026Listed for sale$2,258,000+308.3%$385/sqft
    Source: Bright MLS #VAFX2303138 Report a problem
    10/12/2025Listing removed$6,950$1/sqft
    Source: Bright MLS #VAFX2257682 Report a problem
    7/23/2025Listed for rent$6,950$1/sqft
    Source: Bright MLS #VAFX2257682 Report a problem
    7/22/2025Listing removed$6,950$1/sqft
    Source: Zillow Rentals Report a problem
    7/19/2025Price change$6,950-7.3%$1/sqft
    Source: Zillow Rentals Report a problem
    6/24/2025Price change$7,500+4.2%$1/sqft
    Source: Zillow Rentals Report a problem
    5/22/2025Listed for rent$7,200$1/sqft
    Source: Zillow Rentals Report a problem
    4/23/2010Sold$553,000$94/sqft
    Source: Public Record Report a problem

    Public tax history

    YearProperty taxesTax assessment
    2025$22,926 +5.9%$1,944,510 +6.2%
    2024$21,640 +5.1%$1,831,530 +2.5%
    2023$20,581 +18.9%$1,787,340 +20.4%
    2022$17,315 $1,484,380 +10%
    2021-- $1,349,400 +3.8%
    2020$15,685 -4%$1,300,010 -4%
    2019$16,337 +2.2%$1,354,100 +2.2%
    2018$15,983 +3.4%$1,324,770 +1.5%
    2017$15,461 +0.5%$1,305,800 +0.3%
    2016$15,381 +4.6%$1,301,800 +0.9%
    2015$14,702 +0.2%$1,290,800
    2014$14,670 $1,290,800 +3.6%
    2013-- $1,246,230 +14.2%
    2012-- $1,090,840 +205.7%
    2011-- $356,850 -28.4%
    2010-- $498,540 -7.1%
    2009-- $536,510 -6.9%
    2008-- $576,530 +3.7%
    2007-- $555,700 +70.4%
    2003-- $326,145 +12%
    2002-- $291,200 +24.7%
    2001-- $233,435
    Find assessor info on the county website

    Neighborhood: 22101

    Nearby schools

    GreatSchools rating
    Schools provided by the listing agent
    • Elementary: Kent Gardens
    • Middle: Longfellow
    • High: Mclean
    • District: Fairfax County Public Schools

    Source: Bright MLS. This data may not be complete. We recommend contacting the local school district to confirm school assignments for this home.

    Get a cash offer in 3 minutes
    Find out how much your home could sell for in as little as 3 minutes with a no-obligation cash offer.
    Estimated market value
    $2,258,400
    Get a cash offer in 3 minutes
    Find out how much your home could sell for in as little as 3 minutes with a no-obligation cash offer.
    Estimated market value
    $2,258,400