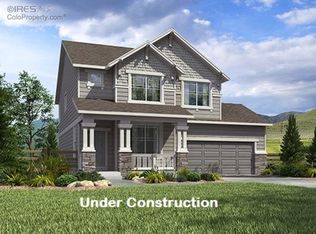
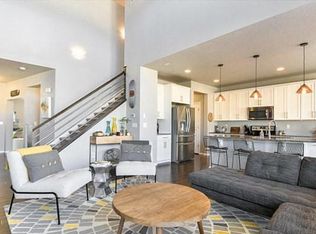
Washington Plan showcases a flexible floorplan includes great room w/ volume ceilings & gas fireplace, formal dining room, master bed w/ 5-pc bath, walk-in closet in the master & washer/dryer. Spacious Chef's kitchen w/ ss appl, including ss fridge, Dal Tile New Caledonia granite counters & study w/ french doors, blinds incl. A/C, humidifier, 3-car tandem garage & unfinished basement w/ 9' ceilings. Front yard landscaping included w/ fence. Central vac system & wifi Thermostat.
This property is not currently displayed as for sale or rent on Zillow. This may be different from what's on other websites or public sources.