Discover the epitome of modern living in this stunning 2-story Traditional home by Thomas James Homes, perfectly situated in the vibrant neighborhood of Westchester. Located in a peaceful residential enclave, this home is just moments away from the best of Los Angeles, including Silicon Beach, Playa Vista, scenic parks, trendy dining, and shopping destinations. Step inside to find an open floor plan designed for effortless living and entertaining. The entry flows into the chef-inspired kitchen, featuring Wolf and Subzero appliances, a spacious island with bar seating, a walk-in pantry, and a sunny breakfast nook. The kitchen seamlessly connects to the dining area and great room, where a cozy fireplace creates the perfect gathering space. Sliding glass doors open to the lush backyard, blending indoor and outdoor living. A main level bedroom and full bathroom provide flexibility for guests, an office, or multi-generational living. Upstairs, a versatile loft offers a secondary living area or playroom. Two additional bedrooms, including one with its own en-suite bathroom, share the upper level with a full bathroom and a convenient laundry room with a sink. The luxurious grand suite is a true retreat, featuring a spa-like bathroom with a freestanding soaking tub, a walk-in shower, dual vanities, and a spacious walk-in closet. Nestled in one of Westchester's most desirable neighborhoods, this property is a rare opportunity to enjoy the best of modern living in a prime Los Angeles location. No representations or warranties, express or implied, are made by Seller or Seller's Broker/Agent regarding square footage, lot size or dimensions. Buyer is advised to independently verify all dimensions during the investigation period and rely solely on Buyer's own investigations or those of professionals retained by Buyer.
New construction
Price cut: $280K (8/22)
$2,795,000
6606 W 80th Pl, Los Angeles, CA 90045
4beds
2,887sqft
Residential, Single Family Residence
Built in 2026
5,601 Square Feet Lot
$-- Zestimate®
$968/sqft
$3/mo HOA
What's special
- 62 days
- 821
- 51
Zillow last checked:
Listing updated:
Listed by:
Jamele Mason DRE # 01946614 424-355-9190,
Thomas James Real Estate Services, Inc 949-667-0010
Source: CLAW,MLS#: 26857787
Facts & features
Interior
Bedrooms & bathrooms
- Bedrooms: 4
- Bathrooms: 4
- Full bathrooms: 4
Rooms
- Room types: Breakfast Area, Dining Room, Patio Open, Loft, Great Room, Entry
Bedroom
- Features: Walk-In Closet(s)
- Level: Main
Bathroom
- Features: Double Vanity(s), Shower Over Tub, Shower and Tub, Tile
Kitchen
- Features: Kitchen Island, Gourmet Kitchen, Pantry, Open to Family Room
Heating
- Central
Cooling
- Central Air, Air Conditioning
Appliances
- Included: Microwave, Oven, Range, Electric Cooking Appliances, Dishwasher, Exhaust Fan, Range/Oven, Refrigerator, Electric Water Heater
- Laundry: Laundry Room, Upper Level
Features
- Open Floorplan, High Ceilings, Recessed Lighting, Turnkey, Breakfast Nook, Dining Area, Kitchen Island
- Flooring: Engineered Hardwood, Tile
- Doors: Sliding Doors
- Windows: Double Pane Windows
- Number of fireplaces: 1
- Fireplace features: Electric, Great Room
Interior area
- Total structure area: 2,887
- Total interior livable area: 2,887 sqft
Property
Parking
- Total spaces: 2
- Parking features: Garage - 2 Car, Attached
- Attached garage spaces: 2
Accessibility
- Accessibility features: Accessible Doors, 7 foot or more high garage door(s), Doors - Swing In, Parking
Features
- Levels: Two
- Stories: 2
- Entry location: Foyer
- Patio & porch: Patio
- Pool features: None
- Spa features: None
- Fencing: Fenced Yard
- Has view: Yes
- View description: None
- Waterfront features: None
Lot
- Size: 5,601 Square Feet
- Dimensions: 50 x 112
- Features: Curbs, Back Yard, Landscaped, Sidewalks, Single Lot, Street Lighting, Yard
Details
- Additional structures: None
- Parcel number: 4108004029
- Zoning: LAR1
- Special conditions: Standard
Construction
Type & style
- Home type: SingleFamily
- Architectural style: Traditional
- Property subtype: Residential, Single Family Residence
Materials
- Stucco
- Foundation: Slab
Condition
- New Construction
- New construction: Yes
- Year built: 2026
Details
- Builder name: Thomas James Homes
Utilities & green energy
- Sewer: In Street
- Water: District
Community & HOA
Community
- Security: Carbon Monoxide Detector(s), Smoke Detector(s)
HOA
- Has HOA: Yes
- HOA fee: $35 annually
Location
- Region: Los Angeles
Financial & listing details
- Price per square foot: $968/sqft
- Tax assessed value: $1,259,190
- Date on market: 7/9/2026
- Road surface type: Paved
Estimated market value
Not available
Estimated sales range
Not available
Not available
Price history
| Date | Event | Price |
|---|---|---|
| 8/22/2026 | Price change | $2,795,000-9.1%$968/sqft |
Source:  CLAW #26857787 Report a problem CLAW #26857787 Report a problem | ||
| 6/17/2026 | Listed for sale | $3,075,000-4.1%$1,065/sqft |
Source: CLAW #26848299 Report a problem | ||
| 6/10/2026 | Listing removed | $3,205,000$1,110/sqft |
Source:  Thomas James Homes Report a problem Thomas James Homes Report a problem | ||
| 3/2/2026 | Listed for sale | $3,205,000$1,110/sqft |
Source: CLAW #26657637 Report a problem | ||
| 2/16/2026 | Listing removed | $3,205,000$1,110/sqft |
Source: CLAW #26635877 Report a problem | ||
| 1/24/2026 | Listed for sale | $3,205,000+1.6%$1,110/sqft |
Source: CLAW #26635877 Report a problem | ||
| 12/30/2025 | Listing removed | $3,155,000$1,093/sqft |
Source: CLAW #25528749 Report a problem | ||
| 4/23/2025 | Listed for sale | $3,155,000-4.2%$1,093/sqft |
Source: CLAW #25528749 Report a problem | ||
| 4/18/2025 | Listing removed | $3,295,000$1,141/sqft |
Source: CLAW #25507879 Report a problem | ||
| 3/21/2025 | Listed for sale | $3,295,000+166.9%$1,141/sqft |
Source: CLAW #25507879 Report a problem | ||
| 12/5/2024 | Sold | $1,234,500$428/sqft |
Source: CLAW #24-469865 Report a problem | ||
Public tax history
| Year | Property taxes | Tax assessment |
|---|---|---|
| 2026 | -- | $1,259,190 +2% |
| 2025 | $14,910 +1072.2% | $1,234,500 +1181.8% |
| 2024 | $1,272 +1.5% | $96,313 +2% |
| 2023 | $1,253 +4.3% | $94,425 +2% |
| 2022 | $1,201 +2.1% | $92,575 +2% |
| 2021 | $1,176 -0.7% | $90,761 +1% |
| 2020 | $1,184 | $89,832 +2% |
| 2019 | $1,184 +7.9% | $88,071 +2% |
| 2018 | $1,097 | $86,345 +2% |
| 2017 | $1,097 +2.1% | $84,653 +2% |
| 2016 | $1,075 +3.8% | $82,994 +1.5% |
| 2015 | $1,036 +0.1% | $81,748 +2% |
| 2014 | $1,035 | $80,148 +2.5% |
| 2012 | -- | $78,223 +2% |
| 2011 | -- | $76,690 +0.8% |
| 2010 | -- | $76,118 -0.2% |
| 2009 | -- | $76,300 +2% |
| 2008 | -- | $74,805 +2% |
| 2007 | -- | $73,340 +2% |
| 2006 | -- | $71,903 |
| 2005 | -- | $71,903 +4% |
| 2004 | -- | $69,113 +1.9% |
| 2003 | -- | $67,847 +2% |
| 2002 | -- | $66,517 +4% |
| 2000 | -- | $63,936 |
Find assessor info on the county website
Monthly payment
Est. payment
Payment breakdown
Explore the cost of this home by adjusting the details. Changes won't be saved.Climate risks
Neighborhood: Westchester

Similar homes
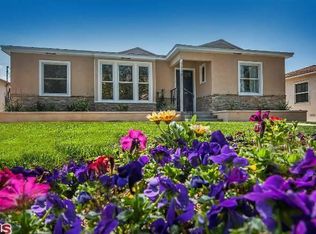
- $2,899,0004 bd5 ba3.2k sqft5969 W 75th St, Los Angeles, CA 90045New Construction
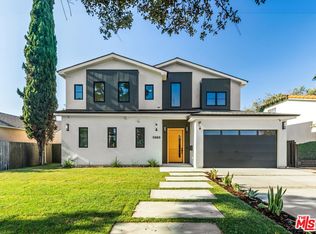 MLS ID #26850701, Peter Jumrukovski DRE # 02079846, Real Broker. CLAW
 - $3,250,0004 bd5 ba3.4k sqft8024 Stewart Ave, Los Angeles, CA 90045New Construction
 MLS ID #26857777, Jamele Mason DRE # 01946614, Thomas James Real Estate Services, Inc. CLAW
 - $2,999,0004 bd4 ba2.6k sqft12765 W Bluff Creek Dr #1, Los Angeles, CA 90094For Sale
 MLS ID #26984941, Kristofer Zacuto DRE # 01972897, Christie's International Real Estate SoCal. CLAW
 - $1,795,0004 bd3 ba2.1k sqft8356 Naylor Ave, Los Angeles, CA 90045For Sale
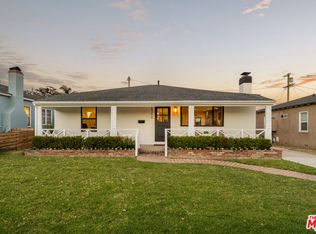 MLS ID #26855043, Stephanie Younger DRE # 01365696, Compass. CLAW
Local buyer's agents are ready to help
