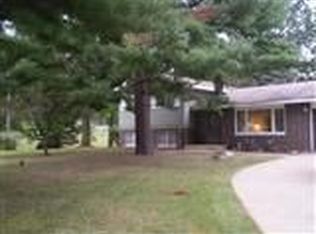
Completely Remodeled & Move-In Ready! This stunning home has been thoughtfully updated from top to bottom, featuring a new roof, siding, windows, kitchen, and light fixtures, offering the perfect blend of modern comfort and timeless charm. The sprawling main level boasts two bedrooms and a full bathroom with a luxurious steam shower. The spacious living room is filled with natural light from oversized windows and showcases a beautiful fireplace, creating a warm and inviting atmosphere. The chef-inspired kitchen features brand-new cabinetry, countertops, and appliances, making it ideal for both everyday living and entertaining. Just off the kitchen, the dining area is surrounded by large windows that frame picturesque views of the dammed creek and beautifully landscaped grounds. Upstairs, you'll find three additional bedrooms, including a spacious primary suite and a charming turret that adds unique character and architectural appeal. The partial walkout basement offers an additional bedroom along with ample space for entertaining, a recreation area, or storage. An enclosed back porch provides the perfect place to relax and enjoy the peaceful surroundings. Situated on nearly 1.5 acres, this exceptional property offers privacy, scenic views, and plenty of room to enjoy the outdoors. Two storage sheds provide added convenience for tools, equipment, and hobbies. This one-of-a-kind property combines modern updates, spacious living, and breathtaking natural beauty in a truly unforgettable setting.
Active
$445,000
6606 W Calloway St, Michigan City, IN 46360
6beds
4,500sqft
Single Family Residence
Built in 1967
1.4 Acres Lot
$440,900 Zestimate®
$99/sqft
$-- HOA
What's special
Beautiful fireplaceSprawling main levelOversized windowsNew roof
- 12 days
- 1,034
- 89
Likely to sell faster than
Zillow last checked:
Listing updated:
Listed by:
Alessandra Roeback,
BHHS Executive Realty 219-663-1986
Source: NIRA as distributed by MLS GRID,MLS#: 844222
Facts & features
Interior
Bedrooms & bathrooms
- Bedrooms: 6
- Bathrooms: 3
- Full bathrooms: 2
- 1/2 bathrooms: 1
Rooms
- Room types: Bonus Room, Bedroom 6, Primary Bedroom, Living Room, Laundry, Kitchen, Dining Room, Bedroom 5, Bedroom 4, Bedroom 3, Bedroom 2
Primary bedroom
- Level: Upper
- Area: 325
- Dimensions: 25.0 x 13.0
Bedroom 2
- Level: Main
- Area: 132
- Dimensions: 12.0 x 11.0
Bedroom 3
- Level: Main
- Area: 132
- Dimensions: 12.0 x 11.0
Bedroom 4
- Level: Upper
- Area: 156
- Dimensions: 13.0 x 12.0
Bedroom 5
- Level: Upper
- Area: 156
- Dimensions: 13.0 x 12.0
Bedroom 6
- Level: Basement
- Area: 250
- Dimensions: 25.0 x 10.0
Bonus room
- Level: Basement
- Area: 575
- Dimensions: 25.0 x 23.0
Dining room
- Level: Main
- Area: 208
- Dimensions: 16.0 x 13.0
Kitchen
- Level: Main
- Area: 160
- Dimensions: 16.0 x 10.0
Laundry
- Level: Main
- Area: 100
- Dimensions: 10.0 x 10.0
Living room
- Level: Main
- Area: 506
- Dimensions: 23.0 x 22.0
Sunroom
- Level: Main
- Area: 180
- Dimensions: 15.0 x 12.0
Heating
- Forced Air
Appliances
- Included: Dishwasher, Washer, Stainless Steel Appliance(s), Refrigerator, Range, Microwave
- Laundry: Main Level
Features
- Cathedral Ceiling(s), High Ceilings
- Basement: Full
- Number of fireplaces: 1
- Fireplace features: Living Room
Interior area
- Total structure area: 4,500
- Total interior livable area: 4,500 sqft
- Finished area above ground: 3,152
Property
Parking
- Total spaces: 2
- Parking features: Garage
- Garage spaces: 2
Features
- Levels: Two
- Patio & porch: Enclosed, Screened
- Has view: Yes
- View description: Neighborhood, Trees/Woods, Pond
- Has water view: Yes
- Water view: Pond
Lot
- Size: 1.4 Acres
- Features: Other
Details
- Parcel number: 460512380004000046
- Special conditions: None
Construction
Type & style
- Home type: SingleFamily
- Property subtype: Single Family Residence
Condition
- New construction: No
- Year built: 1967
Utilities & green energy
- Sewer: Septic Tank
- Water: Well
Community & HOA
Community
- Subdivision: Lakeside Estates
HOA
- Has HOA: No
Location
- Region: Michigan City
Financial & listing details
- Price per square foot: $99/sqft
- Tax assessed value: $315,800
- Annual tax amount: $2,860
- Date on market: 8/23/2026
- Listing agreement: Exclusive Right To Sell
- Listing terms: Cash,VA Loan,FHA,Conventional
Estimated market value
$440,900
$419,000 - $463,000
$3,305/mo
Price history
| Date | Event | Price |
|---|---|---|
| 8/23/2026 | Listed for sale | $445,000-3.3%$99/sqft |
Source:  NIRA as distributed by MLS GRID #844222 Report a problem NIRA as distributed by MLS GRID #844222 Report a problem | ||
| 8/23/2026 | Listing removed | $460,000$102/sqft |
Source: Berkshire Hathaway HomeServices Michigan and Northern Indiana Real Estate #843279 Report a problem | ||
| 8/2/2026 | Listed for sale | $460,000-3.2%$102/sqft |
Source: NIRA as distributed by MLS GRID #843279 Report a problem | ||
| 8/2/2026 | Listing removed | $475,000$106/sqft |
Source: Berkshire Hathaway HomeServices Michigan and Northern Indiana Real Estate #841464 Report a problem | ||
| 7/9/2026 | Price change | $475,000-4%$106/sqft |
Source: NIRA as distributed by MLS GRID #841464 Report a problem | ||
| 7/1/2026 | Listed for sale | $495,000$110/sqft |
Source: NIRA as distributed by MLS GRID #841464 Report a problem | ||
| 7/1/2026 | Contingent | $495,000$110/sqft |
Source: NIRA as distributed by MLS GRID #841464 Report a problem | ||
| 7/1/2026 | Pending sale | $495,000$110/sqft |
Source: NIRA as distributed by MLS GRID #841464 Report a problem | ||
| 6/30/2026 | Listed for sale | $495,000$110/sqft |
Source: NIRA as distributed by MLS GRID #841464 Report a problem | ||
| 6/30/2026 | Listing removed | $495,000$110/sqft |
Source: NIRA as distributed by MLS GRID #840218 Report a problem | ||
| 6/28/2026 | Pending sale | $495,000$110/sqft |
Source: NIRA as distributed by MLS GRID #840218 Report a problem | ||
| 6/27/2026 | Listed for sale | $495,000$110/sqft |
Source: NIRA as distributed by MLS GRID #840218 Report a problem | ||
| 6/17/2026 | Pending sale | $495,000$110/sqft |
Source: NIRA as distributed by MLS GRID #840218 Report a problem | ||
| 6/5/2026 | Listed for sale | $495,000+54.7%$110/sqft |
Source: NIRA as distributed by MLS GRID #840218 Report a problem | ||
| 8/18/2023 | Sold | $320,000-9.9%$71/sqft |
Source: NIRA as distributed by MLS GRID #530542 Report a problem | ||
| 6/10/2023 | Price change | $355,000-5.3%$79/sqft |
Source: NIRA as distributed by MLS GRID #530542 Report a problem | ||
| 5/30/2023 | Price change | $375,000-6.2%$83/sqft |
Source: NIRA as distributed by MLS GRID #530542 Report a problem | ||
| 5/17/2023 | Listed for sale | $399,999$89/sqft |
Source: NIRA as distributed by MLS GRID #530542 Report a problem | ||
Public tax history
| Year | Property taxes | Tax assessment |
|---|---|---|
| 2025 | $2,860 +3.3% | $312,100 -1.2% |
| 2024 | $2,769 +6.8% | $315,800 +0.6% |
| 2023 | $2,592 +7.8% | $313,800 +14% |
| 2022 | $2,404 +3.5% | $275,200 +7.9% |
| 2021 | $2,323 +21.2% | $255,000 +3.7% |
| 2020 | $1,918 -28.4% | $246,000 +13.8% |
| 2019 | $2,679 +62% | $216,100 +10% |
| 2018 | $1,654 +2.5% | $196,400 +4.4% |
| 2017 | $1,614 -7% | $188,100 -3.2% |
| 2016 | $1,735 -14.5% | $194,400 -6.1% |
| 2014 | $2,030 +67.9% | $207,100 +8.7% |
| 2013 | $1,209 | $190,500 -15.2% |
| 2010 | -- | $224,600 +20.7% |
| 2006 | $1,539 | $186,100 +12.9% |
| 2005 | -- | $164,800 |
Find assessor info on the county website
Monthly payment
Est. payment
Payment breakdown
Explore the cost of this home by adjusting the details. Changes won't be saved.Climate risks
Neighborhood: 46360
Similar homes
- $449,9003 bd3 ba2.6k sqft1811 N Country Ln, Michigan City, IN 46360For Sale

 MLS ID #841024, Gail Odle, Blackrock Real Estate Services. NIRA as distributed by MLS GRID
 - $469,9993 bd3 ba3.7k sqft2665 N Pinebrook Dr, La Porte, IN 46350For Sale
 MLS ID #843613, Christina Harber, Blackrock Real Estate Services. NIRA as distributed by MLS GRID
 - $420,0003 bd1 ba3.5k sqft1941 N Shebel Rd, Michigan City, IN 46360For Sale
 MLS ID #823698, Carla Ebert-Kienitz, Century 21 Circle. NIRA as distributed by MLS GRID
 - $460,0004 bd2 ba2.9k sqft3288 W Small Ct, La Porte, IN 46350For Sale
 MLS ID #844810, Jessica Ilg, Blackrock Real Estate Services. NIRA as distributed by MLS GRID
 - $366,0003 bd3 ba2.4k sqft3688 N Promenade Cir, La Porte, IN 46350For SaleMLS ID #843539, Meghan Maddox, MTM Realty Group. NIRA as distributed by MLS GRID
- $429,0003 bd3 ba2.7k sqft213 Kenwood Pl, Michigan City, IN 46360For SaleMLS ID #841767, Michele Gallas, @properties/Christie's Intl RE. NIRA as distributed by MLS GRID
- $449,9004 bd3 ba2.4k sqft361 Sandwood Ct, Valparaiso, IN 46383For SaleMLS ID #841563, Jason Lynn, Realty Executives Premier. NIRA as distributed by MLS GRID
- $544,9004 bd3 ba2.8k sqft1522 N 425 E, Michigan City, IN 46360For SaleMLS ID #842062, Krystal Bialata, Blackrock Real Estate Services. NIRA as distributed by MLS GRID
- $429,9004 bd3 ba3.1k sqft1388 N Cortland Ln, La Porte, IN 46350For SaleMLS ID #837095, Pat Mathews-Janasiak, Blackrock Real Estate Services. NIRA as distributed by MLS GRID
- $535,0004 bd3 ba3.7k sqft2688 N Goldring Rd, La Porte, IN 46350For SaleMLS ID #834521, Tricia Welty-Meyer, Weichert Realtors, Merrion Gro. NIRA as distributed by MLS GRID
- $464,9003 bd3 ba3.8k sqft85 Tanglewood Trl, Valparaiso, IN 46385For SaleMLS ID #844816, Charles Vanderstelt, Listing Leaders. NIRA as distributed by MLS GRID
- $375,0003 bd3 ba3.3k sqft485 Boyd Cir, Michigan City, IN 46360For SaleMLS ID #839118, Heather Conley, @properties/Christie's Intl RE. NIRA as distributed by MLS GRID
- $369,9003 bd2 ba2.4k sqft7888 W Applewood Dr, La Porte, IN 46350For SaleMLS ID #843103, Lisa Daniel-King, McColly Real Estate. NIRA as distributed by MLS GRID
- $509,9004 bd3 ba4.1k sqft100 N Pawnee Ct, La Porte, IN 46350For SaleMLS ID #843718, Verna McAlister, McColly Real Estate. NIRA as distributed by MLS GRID
- $394,8004 bd2 ba2.7k sqft1244 W Springville Rd, La Porte, IN 46350For SaleMLS ID #842053, Andrea Buttermore, Blackrock Real Estate Services. NIRA as distributed by MLS GRID
- $459,9006 bd4 ba3.7k sqft1406 Indiana Ave, La Porte, IN 46350For SaleMLS ID #841600, Kristin Shoub, Coldwell Banker Realty. NIRA as distributed by MLS GRID
- $524,9004 bd3 ba3.4k sqft3476 W Small Ct, La Porte, IN 46350For SaleMLS ID #841418, Ruza Jevtic, Realty Executives Premier. NIRA as distributed by MLS GRID
- $524,9004 bd3 ba2.5k sqft5159 N Barclay, La Porte, IN 46350For SaleMLS ID #843885, John Barlow, White Hat Realty Group, LLC. NIRA as distributed by MLS GRID
- $535,0004 bd2 ba3.5k sqft126 Orchard Ave, La Porte, IN 46350For SaleMLS ID #841541, Jarrod Carr, @properties/Christie's Intl RE. NIRA as distributed by MLS GRID
- $375,0003 bd3 ba3.5k sqft5188 W Laxita Dr, La Porte, IN 46350For SaleMLS ID #807866, Jeffrey Albertson, BHHS Executive Realty. NIRA as distributed by MLS GRID
