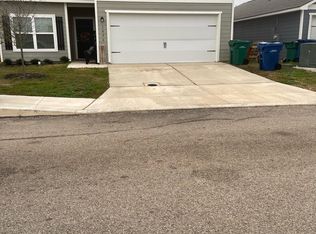
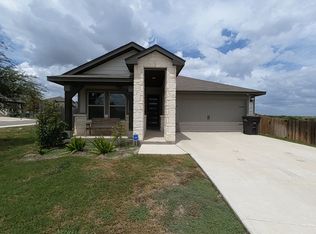
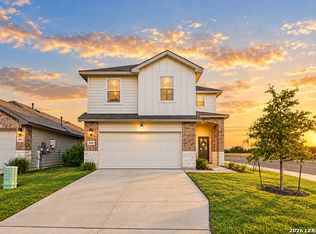
Welcome to 6606 Willow Landing in Converse's desirable Willow View community. Built in 2022, this beautifully maintained two-story home offers 4 bedrooms, 2.5 baths, and approximately 1,950 square feet of thoughtfully designed living space. The open-concept floor plan creates a seamless flow between the spacious living area, dining space, and kitchen, making it ideal for both everyday living and entertaining. The kitchen features ample cabinetry, generous counter space, and overlooks the main living areas. Upstairs, the private primary suite offers a relaxing retreat with a spacious bath and walk-in closet, while three additional bedrooms provide flexibility for family, guests, or a home office. Situated on a manageable lot with a two-car garage, this home combines modern construction with energy-efficient features. Conveniently located near Loop 1604, I-10, Randolph Air Force Base, shopping, dining, and major employers, this move-in-ready home offers comfort, convenience, and value in one of Converse's fastest-growing areas.
House for rent
Singlefamily
Available now
Cats, dogs OK
Air conditioner, central air
Dryer connection laundry
Garage parking
Central
What's special
Dining spaceTwo-car garageOpen-concept floor planSpacious bathManageable lotWalk-in closetGenerous counter space
- 132 days |
- -- |
- -- |
Zillow last checked:
Listing updated:
Travel times

Let’s turn your rent into credit progress
Build credit history with every on-time payment and get credit for the payment you’re already making.
Facts & features
Interior
Bedrooms & bathrooms
- Bedrooms: 4
- Bathrooms: 3
- Full bathrooms: 2
- 1/2 bathrooms: 1
Heating
- Central
Cooling
- Air Conditioner, Central Air
Appliances
- Included: Dishwasher, Garbage Disposal, Microwave Oven, Plumbed For Ice Maker, Refrigerator, Stove/Range
- Laundry: Dryer Connection, Hookups, Laundry Closet, Main Level, Upper Level, Washer Hookup
Features
- All Bedrooms Upstairs, Game Room, High Ceilings, Living/Dining Room Combo, One Living Area, Open Floorplan, Utility Room Inside, Walk In Closet, Walk-In Closet(s)
- Flooring: Carpet, Vinyl
Interior area
- Total interior livable area: 1,948 sqft
Property
Parking
- Parking features: Garage
- Has garage: Yes
- Details: Contact manager
Features
- Stories: 1
- Exterior features: All Bedrooms Upstairs, Jogging Path, Living/Dining Room Combo, One Living Area, Playground, Utility Room Inside
- Pool features: Contact manager
Details
- Additional structures: Garage(s)
- Parcel number: 1333345
Construction
Type & style
- Home type: SingleFamily
- Property subtype: SingleFamily
Materials
- Roof: Composition
Condition
- Year built: 2022
Community & HOA
Community
- Features: Playground
HOA
- Amenities included: Game Room
Location
- Region: Converse
Financial & listing details
- Lease term: Max # of Months (24),Min # of Months (12)
Nearby apartments for rent


Price history
| Date | Event | Price |
|---|---|---|
| 8/14/2026 | Price change | $2,200-4.3%$1/sqft |
Source: LERA MLS #1990794 Report a problem | ||
| 6/9/2026 | Price change | $2,300-8%$1/sqft |
Source: Zillow Rentals Report a problem | ||
| 5/21/2026 | Listed for rent | $2,500+28.2%$1/sqft |
Source: Zillow Rentals Report a problem | ||
| 2/1/2023 | Sold | -- |
Source: Agent Provided Report a problem | ||
| 1/19/2023 | Listing removed | -- |
Source: Zillow Rentals Report a problem | ||
| 1/5/2023 | Listed for rent | $1,950$1/sqft |
Source: Zillow Rentals Report a problem | ||
| 12/29/2022 | Sold | -- |
Source:  LERA MLS #1631510 Report a problem LERA MLS #1631510 Report a problem | ||
| 10/17/2022 | Pending sale | $279,849$144/sqft |
Source: LERA MLS #1631510 Report a problem | ||
| 10/15/2022 | Price change | $279,849-4.9%$144/sqft |
Source: LERA MLS #1631510 Report a problem | ||
| 8/10/2022 | Listed for sale | $294,349$151/sqft |
Source:  Lennar Homes Report a problem Lennar Homes Report a problem | ||