Skip main navigation
Sold for $2,200,000
  • $2,200,000

    6607 31st St N, Arlington, VA 22213

    5beds
    5,518sqft
    Single Family Residence
    Built in 2010
    10,000 Square Feet Lot
    $2,205,600 Zestimate®
    $399/sqft
    $7,696 Estimated rent

    Home value

    $2,205,600

    $2.07M - $2.36M

    $7,696/mo

    Zestimate® history
    Loading
    Loading...

    Owner options

    List your home for rent

    $7,696/mo

    Rent Zestimate®

    Find your next renter with Zillow Rental Manager. Plus, with online applications, you can quickly screen prospective tenants – for free.

    Learn more

    $7,696/mo

    Rent Zestimate®

    Refinance and save

    $11,079/mo

    Est. payment

    Refinancing to a lower rate could help reduce your monthly payments and save thousands over the life of the loan.

    See today's rates

    $11,079/mo

    Est. payment

    Explore your selling options

    Work with a Zillow partner agent

    Leverage their expertise and Zillow's premium Showcase listings to get your home seen by more buyers.

    Get started

    List with your own agent

    Get your home in front of millions of buyers by listing it on Zillow.

    Learn how to do it

    Sell it yourself

    Take full control of how buyers see your home on Zillow by listing For Sale by Owner (FSBO).

    List your home

    What's special

    Cozy gas fireplaceOutdoor fireplaceRecreation roomUpdated bathroom finishesEpoxy garage floorsMeticulously landscaped yardBright open floor plan
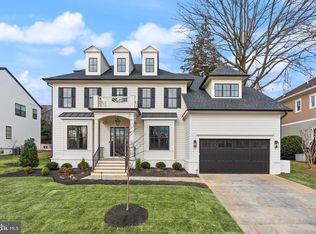
    OPEN HOUSE CANCELED ON SUN. UNDER CONTRACT! Fantastic New Listing- Luxury Living in Arlington | Over 5,500 Sq. Ft. of Modern Comfort Experience exceptional quality in this stunning Arlington residence. From the welcoming front porch to the sun-drenched, two-story foyer, every detail of this home exudes craftsmanship. The bright, open floor plan features 9-foot ceilings across all three levels, gleaming hardwood floors, and exquisite custom millwork throughout. Main Level Excellence: The formal living and dining rooms flank the entrance, providing a welcoming space for hosting. The dining room transitions elegantly through a classic butler's pantry into the expansive gourmet kitchen, creating a seamless flow for entertaining. The kitchen and breakfast area open directly into a family room anchored by a cozy gas fireplace. A private executive office with custom built-ins and French doors offers a quiet retreat, while a generous mudroom and walk-in pantry provide everyday convenience with direct access to the oversized, two-car garage. A Private Upper-Level Sanctuary: The primary suite is a true getaway, featuring its own fireplace, a large walk-in closet, and a spa-like bath with an oversized shower and Jacuzzi tub. Three additional spacious bedrooms and two updated baths provide ample space for family or guests. For added convenience, the laundry room—complete with a new washer and dryer—is also located on the upper level. Entertainment & Outdoor Living: The walk-out lower level is an entertainer’s dream, boasting a recreation room, a dedicated media room, and a fifth bedroom with a full bath—perfect for a long-term guest or au pair suite. Outside, the beautifully landscaped, fully fenced, backyard features an outdoor fireplace, perfect for serene mornings or evening gatherings. Recent Updates & Features: Freshly Painted: Entire interior, exterior trim, and garage walls. Modern Lighting: New recessed lighting throughout; new designer fixtures in the dining room, kitchen, bedrooms, and baths. Kitchen & Bath: New cooktop and updated bathroom finishes. Premium Flooring: Epoxy garage floors and plush new carpeting in the lower level. New Appliances: New washer and dryer on the upper level. Exterior Enhancements: New front-of-home outdoor lighting and a meticulously landscaped yard. Bonus Systems: Whole-house generator and irrigation system. Don't miss out on this wonderful home! Owners reserve the right to accept any offer anytime.

    Zillow last checked:

    Listing updated:

    Listed by:

    Anne DiBenedetto 703-615-1897,

    Compass,

    Co-Listing Agent: Susan W Wisely 703-927-3126,

    Compass

    Bought with:

    Susie Kontzias, 0225042957

    Suburban Homes Realty, Inc.

    Source: Bright MLS,MLS#: VAAR2067268MLS Logo

    Facts & features

    Interior

    Bedrooms & bathrooms
    • Bedrooms: 5
    • Bathrooms: 5
    • Full bathrooms: 4
    • 1/2 bathrooms: 1
    • Main level bathrooms: 1
    Rooms
    • Room types: Living Room, Dining Room, Primary Bedroom, Bedroom 2, Bedroom 3, Bedroom 4, Bedroom 5, Kitchen, Game Room, Family Room, Breakfast Room, Laundry, Office, Recreation Room, Storage Room, Media Room
    Primary bedroom
    • Features: Walk-In Closet(s)
    • Level: Upper
    • Area: 374 Square Feet
    • Dimensions: 17 X 22
    Bedroom 2
    • Features: Walk-In Closet(s)
    • Level: Upper
    • Area: 238 Square Feet
    • Dimensions: 14 X 17
    Bedroom 3
    • Features: Walk-In Closet(s)
    • Level: Upper
    • Area: 182 Square Feet
    • Dimensions: 14 X 13
    Bedroom 4
    • Features: Walk-In Closet(s)
    • Level: Upper
    • Area: 195 Square Feet
    • Dimensions: 15 X 13
    Bedroom 5
    • Level: Lower
    • Area: 196 Square Feet
    • Dimensions: 14 X 14
    Breakfast room
    • Level: Main
    • Area: 220 Square Feet
    • Dimensions: 20 X 11
    Dining room
    • Level: Main
    • Area: 195 Square Feet
    • Dimensions: 15 X 13
    Family room
    • Level: Main
    • Area: 270 Square Feet
    • Dimensions: 18 X 15
    Game room
    • Level: Lower
    • Area: 168 Square Feet
    • Dimensions: 12 X 14
    Kitchen
    • Level: Main
    • Area: 210 Square Feet
    • Dimensions: 14 X 15
    Laundry
    • Level: Upper
    • Area: 98 Square Feet
    • Dimensions: 14 X 7
    Living room
    • Level: Main
    • Area: 195 Square Feet
    • Dimensions: 15 X 13
    Media room
    • Level: Lower
    • Area: 252 Square Feet
    • Dimensions: 21 X 12
    Mud room
    • Level: Main
    • Area: 56 Square Feet
    • Dimensions: 8 X 7
    Office
    • Level: Main
    • Area: 143 Square Feet
    • Dimensions: 13 X 11
    Recreation room
    • Level: Lower
    • Area: 450 Square Feet
    • Dimensions: 18 X 25
    Storage room
    • Level: Lower
    • Area: 294 Square Feet
    • Dimensions: 14 X 21
    Heating
    • Forced Air, Zoned, Electric
    Cooling
    • Central Air, Zoned, Electric
    Appliances
    • Included: Cooktop, Dishwasher, Disposal, Microwave, Dryer, Exhaust Fan, Ice Maker, Double Oven, Oven, Range Hood, Refrigerator, Stainless Steel Appliance(s), Washer, Gas Water Heater
    • Laundry: Upper Level, Laundry Room, Mud Room
    Features
    • Flooring: Hardwood
    • Basement: Finished,Rear Entrance
    • Number of fireplaces: 2
    • Fireplace features: Glass Doors
    Interior area
    • Total structure area: 5,518
    • Total interior livable area: 5,518 sqft
    • Finished area above ground: 3,960
    • Finished area below ground: 1,558

    Property

    Parking
    • Total spaces: 4
    • Parking features: Garage Faces Front, Inside Entrance, Garage Door Opener, Oversized, Attached, Driveway
    • Attached garage spaces: 2
    • Uncovered spaces: 2
    Accessibility
    • Accessibility features: None
    Features
    • Levels: Three
    • Stories: 3
    • Exterior features: Extensive Hardscape, Underground Lawn Sprinkler
    • Pool features: None
    • Fencing: Picket,Back Yard,Full
    Lot
    • Size: 10,000 Square Feet
    • Features: Front Yard, Landscaped, Rear Yard
    Details
    • Additional structures: Above Grade, Below Grade
    • Parcel number: 01006035
    • Zoning: R-10
    • Special conditions: Standard

    Construction

    Type & style
    • Home type: SingleFamily
    • Architectural style: Colonial
    • Property subtype: Single Family Residence
    Materials
    • Cement Siding, Stone
    • Foundation: Concrete Perimeter
    Condition
    • Excellent
    • New construction: No
    • Year built: 2010

    Utilities & green energy

    • Sewer: Public Sewer
    • Water: Public

    Community & HOA

    Community
    • Subdivision: Berkshire Oakwood
    HOA
    • Has HOA: No
    Location
    • Region: Arlington

    Financial & listing details

    • Price per square foot: $399/sqft
    • Tax assessed value: $2,035,700
    • Annual tax amount: $21,029
    • Date on market: 1/15/2026
    • Listing agreement: Exclusive Right To Sell
    • Listing terms: Cash,Conventional,FHA
    • Ownership: Fee Simple

    Price history

    DateEventPrice
    2/6/2026Sold$2,200,000+0.6%$399/sqft
    Source: Bright MLS #VAAR2067268 Report a problem
    1/16/2026Pending sale$2,187,000$396/sqft
    Source: Bright MLS #VAAR2067268 Report a problem
    1/15/2026Listed for sale$2,187,000+44.2%$396/sqft
    Source: Bright MLS #VAAR2067268 Report a problem
    7/25/2011Sold$1,517,000-2.1%$275/sqft
    Source: Public Record Report a problem
    5/15/2011Listed for sale$1,549,900-3.1%$281/sqft
    Source: McEnearney Associates, Inc. #AR7601712 Report a problem
    4/4/2011Listing removed$1,599,900$290/sqft
    Source: McEnearney Associates #AR7498860 Report a problem
    3/12/2011Price change$1,599,900-3%$290/sqft
    Source: McEnearney Associates #AR7498860 Report a problem
    2/5/2011Listed for sale$1,649,900+185.4%$299/sqft
    Source: McEnearney Associates #AR7498860 Report a problem
    4/19/2010Sold$578,000$105/sqft
    Source: Public Record Report a problem

    Public tax history

    YearProperty taxesTax assessment
    2025$21,029 +8.6%$2,035,700 +8.6%
    2024$19,371 +4.9%$1,875,200 +4.6%
    2023$18,466 +3.6%$1,792,800 +3.6%
    2022$17,821 +4.8%$1,730,200 +4.8%
    2021$17,002 +3.2%$1,650,700 +2.8%
    2020$16,473 +1.5%$1,605,600 +1.5%
    2019$16,232 +5.7%$1,582,100 +3.6%
    2018$15,362 -0.3%$1,527,000 -0.3%
    2017$15,411 +8.2%$1,531,900 +6.6%
    2016$14,242 0%$1,437,100 +0.5%
    2015$14,249 +1.6%$1,430,600 +1.6%
    2014$14,022 -5.1%$1,407,800 -4.1%
    2013$14,775 +12.9%$1,468,700
    2012$13,086 +22.2%--
    2011$10,705 --
    2009-- --
    2008-- --
    2007-- --
    2006-- --
    2005-- --
    2004-- --
    2003-- --
    2002-- --
    2001-- $240,700
    Find assessor info on the county website

    Neighborhood: Arlington-East Falls

    Nearby schools

    GreatSchools rating
    Schools provided by the listing agent
    • Elementary: Nottingham
    • Middle: Williamsburg
    • High: Yorktown
    • District: Arlington County Public Schools

    Source: Bright MLS. This data may not be complete. We recommend contacting the local school district to confirm school assignments for this home.

    Get a cash offer in 3 minutes
    Find out how much your home could sell for in as little as 3 minutes with a no-obligation cash offer.
    Estimated market value
    $2,205,600
    Get a cash offer in 3 minutes
    Find out how much your home could sell for in as little as 3 minutes with a no-obligation cash offer.
    Estimated market value
    $2,205,600