Skip main navigation
Sold for $477,500
  • $477,500

    6607 34th St, Greeley, CO 80634

    4beds
    2,622sqft
    Single Family Residence
    Built in 2005
    7,405 Square Feet Lot
    $489,900 Zestimate®
    $182/sqft
    $2,734 Estimated rent

    Home value

    $489,900

    $465,000 - $514,000

    $2,734/mo

    Zestimate® history
    Loading
    Loading...

    Owner options

    List your home for rent

    $2,734/mo

    Rent Zestimate®

    Find your next renter with Zillow Rental Manager. Plus, with online applications, you can quickly screen prospective tenants – for free.

    Learn more

    $2,734/mo

    Rent Zestimate®

    Refinance and save

    $3,077/mo

    Est. payment

    Refinancing to a lower rate could help reduce your monthly payments and save thousands over the life of the loan.

    See today's rates

    $3,077/mo

    Est. payment

    Explore your selling options

    Work with a Zillow partner agent

    Leverage their expertise and Zillow's premium Showcase listings to get your home seen by more buyers.

    Get started

    List with your own agent

    Get your home in front of millions of buyers by listing it on Zillow.

    Learn how to do it

    Sell it yourself

    Take full control of how buyers see your home on Zillow by listing For Sale by Owner (FSBO).

    List your home

    What's special

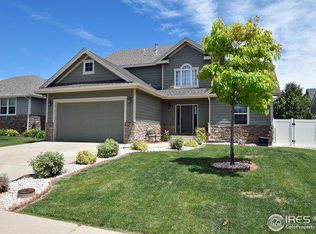
    Welcome to this beautiful ranch style home located in the desirable St. Michaels community. Perfectly positioned on an Ideal Premium CORNER LOT!! This Open Floor Plan brings in an ample amount of natural light brightening the home from corner to corner. Vaulted Ceilings welcome you to the Large Eat-in Kitchen featuring Stainless Steel Appliances, Granite Countertops and New Luxury Vinyl Plank flooring throughout the main floor! (2022) Anchoring the family room is a Cozy Gas Fireplace, perfect for those cold Colorado nights. The Primary Suite hosts a 5-Piece en-suite bathroom with a spacious walk-in closet. Near the entrance host the second bedroom and full bathroom, plus a handy coat closet. Also, conveniently located on the first floor is a laundry room located near the entrance of the spacious 2-car garage. The basement features a large living space perfect for fun & entertainment, in addition two bedrooms stationed by a full bathroom. This property has an immense back yard, 6ft fence and minutes away from HWY 34, making commuting very easy! Don't miss out and schedule a showing today!

    Zillow last checked:

    Listing updated:

    Listed by:

    Suephina Moreno 970-238-6653,

    C3 Real Estate Solutions, LLC

    Bought with:

    Annette Hayes, 100085976

    House2Home, LLC

    Source: IRES as distributed by MLS GRID,MLS#: 1006067MLS Logo

    Facts & features

    Interior

    Bedrooms & bathrooms
    • Bedrooms: 4
    • Bathrooms: 3
    • Full bathrooms: 3
    • Main level bathrooms: 2
    Primary bedroom
    • Description: Carpet
    • Features: 5 Piece Primary Bath
    • Level: Main
    • Area: 156 Square Feet
    • Dimensions: 12 x 13
    Bedroom 2
    • Level: Main
    Bedroom 3
    • Level: Basement
    Bedroom 4
    • Level: Basement
    Kitchen
    • Description: Luxury Vinyl
    • Level: Main
    • Area: 143 Square Feet
    • Dimensions: 11 x 13
    Laundry
    • Description: Luxury Vinyl
    • Level: Main
    • Area: 30 Square Feet
    • Dimensions: 5 x 6
    Heating
    • Forced Air
    Appliances
    • Included: Electric Range, Dishwasher, Refrigerator, Microwave
    Features
    • Eat-in Kitchen
    • Basement: Full
    • Has fireplace: Yes
    • Fireplace features: Electric
    Interior area
    • Total structure area: 1,311
    • Total interior livable area: 2,622 sqft
    • Finished area above ground: 1,311

    Property

    Parking
    • Total spaces: 2
    • Parking features: Garage - Attached
    • Attached garage spaces: 2
    • Details: Attached
    Features
    • Levels: One
    • Stories: 1
    • Exterior features: Sprinkler System
    • Fencing: Fenced
    Lot
    • Size: 7,405 sqft
    • Features: Corner Lot, Paved, Curbs, Gutters, Sidewalks, Street Light
    Details
    • Parcel number: R1626302
    • Zoning: RES
    • Special conditions: Private Owner

    Construction

    Type & style
    • Home type: SingleFamily
    • Property subtype: Single Family Residence
    Materials
    • Frame
    • Roof: Composition
    Condition
    • New construction: No
    • Year built: 2005

    Utilities & green energy

    • Electric: PVREA
    • Gas: Atmos
    • Water: City
    • Utilities for property: Natural Gas Available
    Green energy
    • Energy efficient items: Windows

    Community & neighborhood

    Location
    • Region: Greeley
    • Subdivision: St Michales

    HOA & financial

    HOA
    • Has HOA: Yes
    • HOA fee: $285 quarterly
    • Association name: suephina moreno
    • Association phone: 970-238-6653

    Other

    Other facts
    • Listing terms: Cash,Conventional,FHA,VA Loan
    • Road surface type: Asphalt

    Price history

    DateEventPrice
    5/31/2024Sold$477,500+0.5%$182/sqft
    Source: IRES as distributed by MLS GRID #1006067 Report a problem
    5/6/2024Pending sale$475,000$181/sqft
    Source: REcolorado as distributed by MLS GRID #IR1006067 Report a problem
    5/2/2024Price change$475,000-2.1%$181/sqft
    Source: IRES as distributed by MLS GRID #1006067 Report a problem
    4/4/2024Listed for sale$485,000-3%$185/sqft
    Source: IRES as distributed by MLS GRID #1006067 Report a problem
    10/27/2023Listing removed--
    Source: IRES as distributed by MLS GRID #997425 Report a problem
    10/9/2023Price change$499,900-3.8%$191/sqft
    Source: IRES as distributed by MLS GRID #997425 Report a problem
    10/3/2023Listed for sale$519,900+48.5%$198/sqft
    Source: IRES as distributed by MLS GRID #997425 Report a problem
    1/26/2018Sold$350,000$133/sqft
    Source: IRES as distributed by MLS GRID #838247 Report a problem
    12/14/2017Listed for sale$350,000+32.6%$133/sqft
    Source: Sears Real Estate #838247 Report a problem
    3/16/2015Sold$264,000-2.2%$101/sqft
    Source: Public Record Report a problem
    12/28/2014Price change$269,900-3.6%$103/sqft
    Source: RE/MAX ALLIANCE #750633 Report a problem
    11/8/2014Listed for sale$279,900+27.3%$107/sqft
    Source: RE/MAX ALLIANCE #750633 Report a problem
    2/1/2009Listing removed$219,900$84/sqft
    Source: Listhub #538141 Report a problem
    1/17/2008Listed for sale$219,900+10%$84/sqft
    Source: Listhub #538141 Report a problem
    9/23/2005Sold$200,000$76/sqft
    Source: Public Record Report a problem

    Public tax history

    YearProperty taxesTax assessment
    2025$2,342 +4.8%$29,120 -6.5%
    2024$2,234 +6.2%$31,160 -1%
    2023$2,103 -3.1%$31,470 +31.1%
    2022$2,169 +3.6%$24,000 -2.8%
    2021$2,093 $24,690 +3.3%
    2020$2,093 +18.7%$23,900
    2019$1,763 -16%$23,900 +12.8%
    2018$2,099 +19%$21,180
    2017$1,763 -0.5%$21,180 +21.4%
    2016$1,773 +37%$17,450
    2015$1,294 +23%$17,450 +26.1%
    2014$1,051 $13,840
    2013-- $13,840 -2.9%
    2012-- $14,250
    2011-- $14,250 -16%
    2010-- $16,970
    2009-- $16,970 -1.8%
    2008-- $17,280
    2007-- $17,280 +69.7%
    2006-- $10,180
    2005-- $10,180 +77.4%
    2004-- $5,740

    Find assessor info on the county website

    Neighborhood: 80634

    Nearby schools

    GreatSchools rating
    Schools provided by the listing agent
    • Elementary: Ann K Heiman
    • Middle: Prairie Heights
    • High: Greeley Central

    Source: IRES as distributed by MLS GRID. This data may not be complete. We recommend contacting the local school district to confirm school assignments for this home.

    Get a cash offer in 3 minutes
    Find out how much your home could sell for in as little as 3 minutes with a no-obligation cash offer.
    Estimated market value
    $489,900
    Get a cash offer in 3 minutes
    Find out how much your home could sell for in as little as 3 minutes with a no-obligation cash offer.
    Estimated market value
    $489,900