Looking for a POOL HOME with all the bells and whistles in a small community? Then look no further!! This absolutely gorgeous TURNKEY home will have you fall in love at first sight. Located on a cul-de-sac in the beautifully maintenance-free community of Fiddlers Creek, with a total of only 27 homes. Be welcomed by the 8-ft double doors with glass inserts, providing plenty of light to the impressive oversized foyer. This home is impressive inside and outside, loaded with buyer’s "must have” such as integrated OPEN floor plan, light and bright with zero wasted space and perfect for entertaining or family gatherings, whether inside with plenty of room for everyone in the main living area, or take the gathering outside and enjoy the gorgeous caged-in pool, pavers, and a large fenced in side/back yard ideal for gardening or outdoor games. Imagine yourself cooking or entertaining in a kitchen with 42” white cabinets, stainless steel sink and appliances, granite countertops, large island open to the entire living space. Other features include tray ceilings and crown molding through the living areas, 8-ft doors throughout, 10 foot ceiling and 5 inch upgraded base board thoughout. Tray ceilings in the foyer and the living room along with crown molding, accent paint, ceiling fans, wood plank tile floors, the list goes on and on... The bathrooms have granite as well and walk-in showers. The laundry room includes a large capacity washer and dryer and a utility sink. The exterior details continue with an accented stone work on the front of the home and brick pavers on the driveway and walkway which welcome you to the spacious 2 car garage with an epoxy coated floor. Hurricane shutters for the entire home are stored in the garage. Fantastic location as this community is located only 10 minutes from UTC mall, Sarasota airport, Nathan Benderson park, restaurants and world class golf courses. Don’t delay and schedule your showing today!
Sold for $605,000
$605,000
6607 35th Ct E, Sarasota, FL 34243
3beds
2,003sqft
Single Family Residence
Built in 2017
9,535 Square Feet Lot
$580,800 Zestimate®
$302/sqft
$3,566 Estimated rent
Home value
$580,800
$552,000 - $610,000
$3,566/mo
Zestimate® history
Owner options
List your home for rent
$3,566/mo
Rent Zestimate®
Find your next renter with Zillow Rental Manager. Plus, with online applications, you can quickly screen prospective tenants – for free.
$3,566/mo
Rent Zestimate®
Refinance and save
$4,207/mo
Est. payment
Refinancing to a lower rate could help reduce your monthly payments and save thousands over the life of the loan.
$4,207/mo
Est. payment
Explore your selling options
Work with a Zillow partner agent
Leverage their expertise and Zillow's premium Showcase listings to get your home seen by more buyers.
Get startedList with your own agent
Get your home in front of millions of buyers by listing it on Zillow.
Learn how to do itSell it yourself
Take full control of how buyers see your home on Zillow by listing For Sale by Owner (FSBO).
List your homeWhat's special
Zillow last checked:
Listing updated:
Listed by:
Kathy VanDorne 941-275-3934,
PREFERRED SHORE LLC 941-999-1179
Bought with:
Natalie Alfaro, 3359262
COLDWELL BANKER REALTY
Source: Stellar MLS,MLS#: A4605431 Originating MLS: Sarasota - Manatee
Originating MLS: Sarasota - Manatee
Facts & features
Interior
Bedrooms & bathrooms
- Bedrooms: 3
- Bathrooms: 2
- Full bathrooms: 2
Primary bedroom
- Features: Ceiling Fan(s), En Suite Bathroom, Walk-In Closet(s)
- Level: First
- Dimensions: 16x15
Bedroom 2
- Features: Ceiling Fan(s), Built-in Closet
- Level: First
- Dimensions: 14x11
Kitchen
- Features: Granite Counters
- Level: First
- Dimensions: 19x11
Living room
- Features: Ceiling Fan(s)
- Level: First
- Dimensions: 18x18
Heating
- Central
Cooling
- Central Air
Appliances
- Included: Dishwasher, Disposal, Dryer, Microwave, Range, Refrigerator, Washer
- Laundry: Laundry Room
Features
- Coffered Ceiling(s), Crown Molding, Eating Space In Kitchen, High Ceilings, Living Room/Dining Room Combo, Open Floorplan, Stone Counters, Tray Ceiling(s)
- Flooring: Ceramic Tile
- Doors: Sliding Doors
- Windows: Hurricane Shutters
- Has fireplace: No
Interior area
- Total structure area: 2,666
- Total interior livable area: 2,003 sqft
Property
Parking
- Total spaces: 2
- Parking features: Garage - Attached
- Attached garage spaces: 2
- Details: Garage Dimensions: 21x23
Features
- Levels: One
- Stories: 1
- Exterior features: Irrigation System, Rain Gutters, Sidewalk
- Has private pool: Yes
- Pool features: In Ground
- Waterfront features: Lake
Lot
- Size: 9,535 Square Feet
Details
- Parcel number: 1877506459
- Zoning: PDR
- Special conditions: None
Construction
Type & style
- Home type: SingleFamily
- Property subtype: Single Family Residence
Materials
- Block, Brick, Concrete, Stucco
- Foundation: Block, Slab
- Roof: Shingle
Condition
- New construction: No
- Year built: 2017
Utilities & green energy
- Sewer: Public Sewer
- Water: None
- Utilities for property: Electricity Connected, Public, Sewer Connected, Water Connected
Community & HOA
Community
- Features: Lake, Deed Restrictions, Sidewalks
- Pet fee: $0 monthly
- Subdivision: FIDDLERS CREEK
HOA
- Has HOA: Yes
- Services included: Maintenance Structure, Maintenance Grounds, Manager
- HOA fee: $235 monthly
- HOA name: Casey Condominium Management/Megan McLeod
- HOA phone: 941-922-3391
Location
- Region: Sarasota
Financial & listing details
- Price per square foot: $302/sqft
- Tax assessed value: $491,495
- Annual tax amount: $4,134
- Date on market: 3/30/2024
- Cumulative days on market: 23 days
- Listing terms: Cash,Conventional,FHA,VA Loan
- Ownership: Fee Simple
- Total actual rent: 0
- Electric utility on property: Yes
- Road surface type: Paved
Price history
| Date | Event | Price |
|---|---|---|
| 5/22/2024 | Sold | $605,000-3.2%$302/sqft |
Source:  Stellar MLS #A4605431 Report a problem Stellar MLS #A4605431 Report a problem | ||
| 4/22/2024 | Pending sale | $625,000$312/sqft |
Source: Stellar MLS #A4605431 Report a problem | ||
| 4/18/2024 | Price change | $625,000-4.6%$312/sqft |
Source: Stellar MLS #A4605431 Report a problem | ||
| 3/30/2024 | Listed for sale | $655,000+84.5%$327/sqft |
Source: Stellar MLS #A4605431 Report a problem | ||
| 9/21/2017 | Sold | $355,000$177/sqft |
Source: Public Record Report a problem | ||
Public tax history
| Year | Property taxes | Tax assessment |
|---|---|---|
| 2025 | $6,912 +64.6% | $491,495 +61.2% |
| 2024 | $4,200 +1.6% | $304,903 +3% |
| 2023 | $4,134 +2.9% | $296,022 +3% |
| 2022 | $4,018 +0.3% | $287,400 +3% |
| 2021 | $4,005 +1.1% | $279,029 +1.4% |
| 2020 | $3,960 +1.7% | $275,177 +2.3% |
| 2019 | $3,892 | $268,990 +1.9% |
| 2018 | $3,892 +1.1% | $263,974 +455.7% |
| 2017 | $3,850 | $47,500 +288.3% |
| 2016 | -- | $12,233 |
Find assessor info on the county website
Neighborhood: 34243
Nearby homes
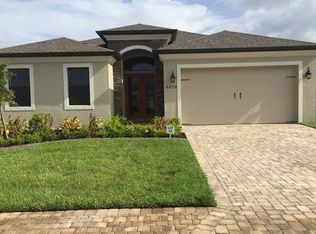
- $578,2004 bd3 ba2.3k sqft6606 35th Ct E, Sarasota, FL 34243Off Market
- $649,3004 bd3 ba2.3k sqft6611 35th Ct E, Sarasota, FL 34243Off Market
- $456,6003 bd2 ba2k sqft6615 35th Court East, Sarasota, FL 34243Off Market
- $481,7003 bd2 ba2k sqft6615 35th Ct E, Sarasota, FL 34243Off Market
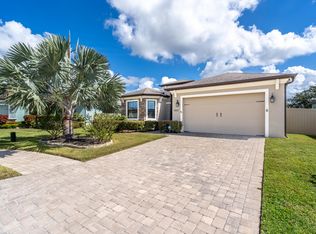
- $790,4003 bd4 ba2.9k sqft6610 35th Ct E, Sarasota, FL 34243Off Market
- $540,4004 bd3 ba2.3k sqft6637 35th Ct E, Sarasota, FL 34243Off Market
- $362,1003 bd2 ba1.6k sqft3563 65th Avenue Cir E, Sarasota, FL 34243Off Market
- $311,8003 bd2 ba1.1k sqft3561 65th Avenue Cir E, Sarasota, FL 34243Off Market
Nearby schools
GreatSchools rating
- 7/10Kinnan Elementary SchoolGrades: PK-5Distance: 1.2 mi
- 3/10Southeast High SchoolGrades: 8-12Distance: 3.7 mi
- 4/10Braden River Middle SchoolGrades: 6-8Distance: 5.2 mi
Get a cash offer in 3 minutes
Find out how much your home could sell for in as little as 3 minutes with a no-obligation cash offer.
Estimated market value
$580,800
Get a cash offer in 3 minutes
Find out how much your home could sell for in as little as 3 minutes with a no-obligation cash offer.
Estimated market value
$580,800
- Florida
- Manatee County
- Sarasota
- 34243
- 6607 35th Ct E
Nearby cities
Nearby neighborhoods
Nearby zip codes
Other Sarasota Topics
