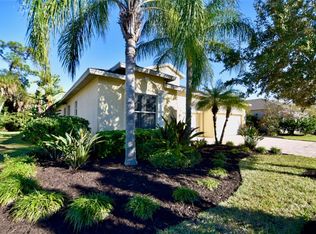
Nestled in a serene neighborhood, and located in one of the most central areas of town, this home provides easy access to downtown Bradenton, Sarasota, I75, UTC Mall, University Parkway and the beach without having to fight the traffic out East. This well maintained and beautifully landscaped property includes a den, plus additional flex space and backs up to a 9 acre preserve providing privacy, peace, quiet and a bit of wildlife, while also being within close proximity to all this area has to offer. A huge attraction of this community is no CDD fees, very low HOA fees, which include cable TV, Internet, home security, lawn irrigation and community pool only four houses away. This home is the ideal blend of contemporary updates and inviting charm. Epitomizing comfort and style, the flowing layout feels spacious and bright and is perfect for both relaxation and entertaining. The vaulted ceilings enhance the sense of openness, while the fresh new paint adds a modern touch. The heart of the home is the wonderful great room that transitions seamlessly to the extended 40 foot lanai with large triple pane sliding glass doors creating a perfect blend of indoor/outdoor living. The island kitchen offers an eat-in breakfast nook, stainless appliances, wood cabinetry, Corian counters, designer backsplash and new Delta faucet. Some other notable features and upgrades include extra recessed lighting in the living room & kitchen, beautiful recess niches and archways, crown molding in all the main living areas, den, primary bedroom & primary bath, luxury vinyl plank flooring in all bedrooms and den, paver driveway, rain gutters around the house, ring doorbell, fans with lights in every room, blinds on all windows double sinks in primary bath along with his & hers walk-in closets. No worries about any of the major systems, as the roof was replaced in 2020, the A/C in 2022 & water heater in 2023, not to mention newer appliances 2020, a new French door GE refrigerator in 2024, new Microwave 2024, & new garage door opener 2023. If you happen to own a large SUV or truck, you are in luck, as the home features an extended garage that is 26 x 20 feet, with an additional 3 feet of space for a workbench or storage. This home offers so much value in the middle of town, yet tucked away from it all, and is ready for its new owners to move in and start making memories.
Sold for $539,500
$539,500
6607 37th St E, Sarasota, FL 34243
3beds
2,196sqft
Single Family Residence
Built in 2006
8,747 Square Feet Lot
$496,000 Zestimate®
$246/sqft
$2,720 Estimated rent
Home value
$496,000
$471,000 - $521,000
$2,720/mo
Zestimate® history
Owner options
List your home for rent
$2,720/mo
Rent Zestimate®
Find your next renter with Zillow Rental Manager. Plus, with online applications, you can quickly screen prospective tenants – for free.
$2,720/mo
Rent Zestimate®
Refinance and save
$3,798/mo
Est. payment
Refinancing to a lower rate could help reduce your monthly payments and save thousands over the life of the loan.
$3,798/mo
Est. payment
Explore your selling options
Work with a Zillow partner agent
Leverage their expertise and Zillow's premium Showcase listings to get your home seen by more buyers.
Get startedList with your own agent
Get your home in front of millions of buyers by listing it on Zillow.
Learn how to do itSell it yourself
Take full control of how buyers see your home on Zillow by listing For Sale by Owner (FSBO).
List your homeWhat's special
Zillow last checked:
Listing updated:
Listed by:
Kim Bliss Yniguez 941-812-5062,
PREFERRED SHORE LLC 941-999-1179
Bought with:
Jane Ebury Sinclair, PA, 3221276
COMPASS FLORIDA LLC
Source: Stellar MLS,MLS#: A4613159 Originating MLS: Sarasota - Manatee
Originating MLS: Sarasota - Manatee
Facts & features
Interior
Bedrooms & bathrooms
- Bedrooms: 3
- Bathrooms: 2
- Full bathrooms: 2
Rooms
- Room types: Den/Library/Office
Primary bedroom
- Features: Ceiling Fan(s), Walk-In Closet(s)
- Level: First
- Dimensions: 12x15
Bedroom 2
- Features: Ceiling Fan(s), Built-in Closet
- Level: First
- Dimensions: 10x13
Bedroom 3
- Features: Ceiling Fan(s), Built-in Closet
- Level: First
- Dimensions: 13x11.6
Primary bathroom
- Features: Dual Sinks, Walk-In Closet(s)
- Level: First
- Dimensions: 10x12
Balcony porch lanai
- Features: Ceiling Fan(s)
- Level: First
- Dimensions: 8x40
Den
- Features: Ceiling Fan(s)
- Level: First
- Dimensions: 10x13
Great room
- Features: Ceiling Fan(s)
- Level: First
- Dimensions: 19x25
Kitchen
- Features: Breakfast Bar, Pantry
- Level: First
- Dimensions: 12x17
Heating
- Central, Electric
Cooling
- Central Air
Appliances
- Included: Dishwasher, Disposal, Electric Water Heater, Ice Maker, Microwave, Range, Range Hood, Refrigerator
- Laundry: Inside
Features
- Built-in Features, Ceiling Fan(s), Crown Molding, High Ceilings, Kitchen/Family Room Combo, Open Floorplan, Solid Surface Counters, Solid Wood Cabinets, Split Bedroom, Vaulted Ceiling(s), Walk-In Closet(s)
- Flooring: Tile, Vinyl
- Doors: Sliding Doors
- Windows: Window Treatments, Hurricane Shutters
- Has fireplace: No
Interior area
- Total structure area: 2,933
- Total interior livable area: 2,196 sqft
Property
Parking
- Total spaces: 2
- Parking features: Driveway, Garage Door Opener
- Attached garage spaces: 2
- Has uncovered spaces: Yes
- Details: Garage Dimensions: 20x26
Features
- Levels: One
- Stories: 1
- Patio & porch: Covered, Enclosed, Rear Porch, Screened
- Exterior features: Sidewalk
- Has view: Yes
- View description: Trees/Woods
Lot
- Size: 8,747 Square Feet
- Features: Sidewalk
- Residential vegetation: Mature Landscaping, Wooded
Details
- Parcel number: 1879207659
- Zoning: PDR/W
- Special conditions: None
Construction
Type & style
- Home type: SingleFamily
- Architectural style: Custom
- Property subtype: Single Family Residence
Materials
- Concrete, Stucco
- Foundation: Slab
- Roof: Shingle
Condition
- New construction: No
- Year built: 2006
Utilities & green energy
- Sewer: Public Sewer
- Water: Canal/Lake For Irrigation
- Utilities for property: Cable Connected, Electricity Connected, Phone Available, Public, Sewer Connected, Street Lights, Underground Utilities, Water Connected
Community & HOA
Community
- Features: Buyer Approval Required, Deed Restrictions, Pool, Sidewalks
- Security: Security System
- Pet fee: $0 monthly
- Subdivision: CASCADES AT SARASOTA PH II
HOA
- Has HOA: Yes
- Amenities included: Cable TV, Pool, Security, Vehicle Restrictions
- Services included: Cable TV, Community Pool, Reserve Fund, Internet, Pool Maintenance, Security
- HOA fee: $170 monthly
- HOA name: Justin Gonzalez
- HOA phone: 941-529-9595
Location
- Region: Sarasota
Financial & listing details
- Price per square foot: $246/sqft
- Tax assessed value: $439,501
- Annual tax amount: $2,228
- Date on market: 6/9/2024
- Cumulative days on market: 7 days
- Listing terms: Cash,Conventional,FHA,VA Loan
- Ownership: Fee Simple
- Total actual rent: 0
- Electric utility on property: Yes
- Road surface type: Paved
Price history
| Date | Event | Price |
|---|---|---|
| 7/26/2024 | Sold | $539,500$246/sqft |
Source:  Stellar MLS #A4613159 Report a problem Stellar MLS #A4613159 Report a problem | ||
| 6/17/2024 | Pending sale | $539,500$246/sqft |
Source: Stellar MLS #A4613159 Report a problem | ||
| 6/12/2024 | Price change | $539,500-2.8%$246/sqft |
Source: Stellar MLS #A4613159 Report a problem | ||
| 6/9/2024 | Listed for sale | $555,000+68.2%$253/sqft |
Source: Stellar MLS #A4613159 Report a problem | ||
| 10/23/2020 | Sold | $330,000-1.5%$150/sqft |
Source: Public Record Report a problem | ||
| 8/25/2020 | Pending sale | $335,000$153/sqft |
Source: PREMIER SOTHEBYS INTL REALTY #A4476007 Report a problem | ||
| 8/21/2020 | Listed for sale | $335,000+1.1%$153/sqft |
Source: PREMIER SOTHEBYS INTL REALTY #A4476007 Report a problem | ||
| 3/31/2006 | Sold | $331,300$151/sqft |
Source: Public Record Report a problem | ||
Public tax history
| Year | Property taxes | Tax assessment |
|---|---|---|
| 2025 | $6,186 +5.9% | $439,501 +5.7% |
| 2024 | $5,844 | $415,835 |
Find assessor info on the county website
Neighborhood: 34243
Nearby homes
- $658,7006 bd4 ba3.7k sqft6605 37th St E, Sarasota, FL 34243Off Market
- $512,6004 bd3 ba2.4k sqft6611 37th St E, Sarasota, FL 34243Off Market
- $435,4003 bd2 ba2k sqft6603 37th St E, Sarasota, FL 34243Off Market
- $751,5004 bd3 ba2.7k sqft6615 37th St E, Sarasota, FL 34243Off Market
- $770,0005 bd4 ba2.8k sqft6606 37th St E, Sarasota, FL 34243Sold
- $515,7004 bd3 ba2.4k sqft6610 37th St E, Sarasota, FL 34243Off Market
- $705,9005 bd4 ba3.4k sqft6539 37th St E, Sarasota, FL 34243Off Market
- $516,6004 bd2 ba2.1k sqft6602 37th St E, Sarasota, FL 34243Off Market
Nearby schools
GreatSchools rating
- 7/10Kinnan Elementary SchoolGrades: PK-5Distance: 1.3 mi
- 3/10Southeast High SchoolGrades: 8-12Distance: 3.8 mi
- 4/10Braden River Middle SchoolGrades: 6-8Distance: 5 mi
Schools provided by the listing agent
- Elementary: Kinnan Elementary
- Middle: Braden River Middle
- High: Southeast High
Source: Stellar MLS. This data may not be complete. We recommend contacting the local school district to confirm school assignments for this home.
Get a cash offer in 3 minutes
Find out how much your home could sell for in as little as 3 minutes with a no-obligation cash offer.
Estimated market value
$496,000
Get a cash offer in 3 minutes
Find out how much your home could sell for in as little as 3 minutes with a no-obligation cash offer.
Estimated market value
$496,000
- Florida
- Manatee County
- Sarasota
- 34243
- 6607 37th St E
Nearby cities
Nearby neighborhoods
Nearby zip codes
Other Sarasota Topics
