Skip main navigation
Sold for $410,000
  • $410,000

    6607 60th Ave, Riverdale, MD 20737

    5beds
    936sqft
    Single Family Residence
    Built in 1959
    5,750 Square Feet Lot
    $429,100 Zestimate®
    $438/sqft
    $3,037 Estimated rent

    Home value

    $429,100

    $408,000 - $451,000

    $3,037/mo

    Zestimate® history
    Loading
    Loading...

    Owner options

    List your home for rent

    $3,037/mo

    Rent Zestimate®

    Find your next renter with Zillow Rental Manager. Plus, with online applications, you can quickly screen prospective tenants – for free.

    Learn more

    $3,037/mo

    Rent Zestimate®

    Refinance and save

    $2,596/mo

    Est. payment

    Refinancing to a lower rate could help reduce your monthly payments and save thousands over the life of the loan.

    See today's rates

    $2,596/mo

    Est. payment

    Explore your selling options

    Work with a Zillow partner agent

    Leverage their expertise and Zillow's premium Showcase listings to get your home seen by more buyers.

    Get started

    List with your own agent

    Get your home in front of millions of buyers by listing it on Zillow.

    Learn how to do it

    Sell it yourself

    Take full control of how buyers see your home on Zillow by listing For Sale by Owner (FSBO).

    List your home

    What's special

    Beautiful backyardLaundry roomBreakfast barGuest roomsStainless-steel appliancesPrimary suite
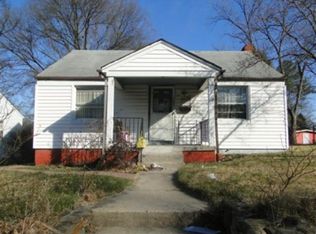
    Opportunity knocks! Well-sited on a fantastic piece of property in the convenient Riverdale Gardens Community is this charming and ideal rambler single-family residence. Boasting five bedrooms and two full bathrooms, this home will accommodate everyone’s needs. On the main level, you will find bright and spacious living areas with gleaming hardwood floors. The kitchen features a breakfast bar, quartz countertops, and stainless-steel appliances for all your culinary endeavors. There are three generously sized bedrooms on the main level including the primary suite, and a full bathroom in the hallway. The sprawling finished lower level has plenty of recreation space for everyone, including two guest rooms, a full bathroom, a kitchenette, and a laundry room with an area for all your extra belongings. Walk out stairs lead to the outside and make the most of your leisure time in the beautiful backyard. Get creative with landscaping, and/ or hardscaping. The location of this home offers the convenience of being just minutes away from shopping, schools, entertainment, and restaurants. Commuters will appreciate the easy access to major roads, and the Baltimore-Washington Pkwy. Don’t wait! This home is the perfect fit for the most discerning buyer.

    Zillow last checked:

    Listing updated:

    Listed by:

    Alex Martinez 240-258-2668,

    The Agency DC,

    Co-Listing Team: Team Nurit, Co-Listing Agent: Fredy Donado 240-600-5944,

    The Agency DC

    Bought with:

    Dustin Prieto

    JAK Real Estate

    Source: Bright MLS,MLS#: MDPG2091242MLS Logo

    Facts & features

    Interior

    Bedrooms & bathrooms
    • Bedrooms: 5
    • Bathrooms: 2
    • Full bathrooms: 2
    • Main level bathrooms: 1
    • Main level bedrooms: 3
    Basement
    • Area: 936
    Heating
    • Central, Electric
    Cooling
    • Central Air, Electric
    Appliances
    • Included: Microwave, Dishwasher, Dryer, Cooktop, Washer, Refrigerator, Gas Water Heater
    • Laundry: In Basement
    Features
    • Recessed Lighting, Combination Dining/Living, Floor Plan - Traditional
    • Flooring: Carpet, Wood
    • Basement: Full,Walk-Out Access,Partially Finished
    • Has fireplace: No
    Interior area
    • Total structure area: 1,872
    • Total interior livable area: 936 sqft
    • Finished area above ground: 936
    • Finished area below ground: 0

    Property

    Parking
    • Total spaces: 2
    • Parking features: Driveway
    • Uncovered spaces: 2
    Accessibility
    • Accessibility features: None
    Features
    • Levels: Two
    • Stories: 2
    • Patio & porch: Deck
    • Pool features: None
    Lot
    • Size: 5,750 Square Feet
    Details
    • Additional structures: Above Grade, Below Grade
    • Parcel number: 17192144574
    • Zoning: RSF65
    • Special conditions: Standard

    Construction

    Type & style
    • Home type: SingleFamily
    • Architectural style: Raised Ranch/Rambler
    • Property subtype: Single Family Residence
    Materials
    • Frame
    • Foundation: Other
    Condition
    • New construction: No
    • Year built: 1959

    Utilities & green energy

    • Sewer: Public Sewer
    • Water: Public

    Community & HOA

    Community
    • Subdivision: Riverdale Gardens
    HOA
    • Has HOA: No
    Location
    • Region: Riverdale

    Financial & listing details

    • Price per square foot: $438/sqft
    • Tax assessed value: $266,700
    • Annual tax amount: $4,325
    • Date on market: 9/29/2023
    • Listing agreement: Exclusive Agency
    • Ownership: Fee Simple

    Price history

    DateEventPrice
    7/2/2024Sold$410,000$438/sqft
    Source: Public Record Report a problem
    10/31/2023Sold$410,000+7.9%$438/sqft
    Source: Bright MLS #MDPG2091242 Report a problem
    10/4/2023Pending sale$380,000$406/sqft
    Source: Bright MLS #MDPG2091242 Report a problem
    9/29/2023Listed for sale$380,000-5%$406/sqft
    Source: Bright MLS #MDPG2091242 Report a problem
    4/14/2023Listing removed$400,000$427/sqft
    Source: Bright MLS #MDPG2068592 Report a problem
    2/7/2023Pending sale$400,000$427/sqft
    Source: Bright MLS #MDPG2068592 Report a problem
    1/26/2023Listed for sale$400,000+31.1%$427/sqft
    Source: Bright MLS #MDPG2068592 Report a problem
    12/28/2019Listing removed$305,000$326/sqft
    Source: RE/MAX Elite Services #MDPG548492 Report a problem
    12/27/2019Listed for sale$305,000$326/sqft
    Source: RE/MAX Elite Services #MDPG548492 Report a problem
    11/21/2019Pending sale$305,000$326/sqft
    Source: RE/MAX Elite Services #MDPG548492 Report a problem
    11/15/2019Price change$305,000-19.7%$326/sqft
    Source: RE/MAX Elite Services #MDPG548492 Report a problem
    11/6/2019Pending sale$380,000$406/sqft
    Source: RE/MAX Elite Services #MDPG548492 Report a problem
    10/24/2019Listed for sale$380,000+68.9%$406/sqft
    Source: RE/MAX Elite Services #MDPG548492 Report a problem
    12/16/2013Sold$225,000-6.2%$240/sqft
    Source: Public Record Report a problem
    9/26/2013Price change$239,900+6.7%$256/sqft
    Source: RE/MAX 2000 #PG8145428 Report a problem
    9/25/2013Price change$224,900-6.3%$240/sqft
    Source: RE/MAX 2000 #PG8145428 Report a problem
    7/30/2013Listed for sale$239,900+62.1%$256/sqft
    Source: RE/MAX 2000 #PG8145428 Report a problem
    7/12/2013Sold$148,000+11.3%$158/sqft
    Source: Public Record Report a problem
    9/14/2010Sold$133,000-16.9%$142/sqft
    Source: Agent Provided Report a problem
    4/2/2010Listed for sale$160,000-52.2%$171/sqft
    Source: Coldwell Banker Jay Lilly Real Estate #PG7146965 Report a problem
    8/12/2008Listing removed$335,000$358/sqft
    Source: Long and Foster Real Estate #PG6725312 Report a problem
    6/25/2008Price change$335,000-2.9%$358/sqft
    Source: Long and Foster Real Estate #PG6725312 Report a problem
    5/27/2008Listed for sale$345,000$369/sqft
    Source: Long and Foster Real Estate #PG6725312 Report a problem

    Public tax history

    YearProperty taxesTax assessment
    2025$5,005 +67.3%$309,933 +15.2%
    2024$2,992 +0.9%$269,100 +0.9%
    2023$2,966 -0.9%$266,700 -0.9%
    2022$2,992 +2.7%$269,100 +2.7%
    2021$2,912 +10.5%$261,900 +10.5%
    2020$2,636 -5.3%$237,067 +26.5%
    2019$2,785 $187,400
    2018$2,785 -21.5%$187,400 +6.2%
    2017$3,547 +26%$176,467 +6.6%
    2016$2,815 $165,533 +7.1%
    2015$2,815 $154,600
    2014$2,815 $154,600
    2013-- $154,600 -10.4%
    2012-- $172,500
    2011-- $172,500
    2010-- $172,500 -34.4%
    2009-- $262,790 +11.7%
    2008-- $235,356 +13.2%
    2007-- $207,923 +15.2%
    2006-- $180,490 +16.2%
    2005-- $155,322 +19.3%
    2004-- $130,156 +24%
    2003-- $104,990
    2002-- $104,990
    2001-- $104,990
    Find assessor info on the county website

    Neighborhood: 20737

    Nearby schools

    GreatSchools rating
    Schools provided by the listing agent
    • District: Prince George's County Public Schools

    Source: Bright MLS. This data may not be complete. We recommend contacting the local school district to confirm school assignments for this home.

    Get a cash offer in 3 minutes
    Find out how much your home could sell for in as little as 3 minutes with a no-obligation cash offer.
    Estimated market value
    $429,100
    Get a cash offer in 3 minutes
    Find out how much your home could sell for in as little as 3 minutes with a no-obligation cash offer.
    Estimated market value
    $429,100