Skip main navigation
Off market
  • $580,000

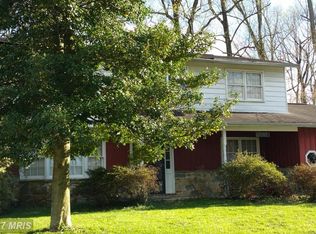
    6607 Alexis Dr, Bowie, MD 20720

    4beds
    3baths
    2,896sqft
    Detached
    Built in 1969
    0.27 Acres Lot
    $580,000 Zestimate®
    $200/sqft
    $3,600 Estimated rent

    Home value

    $580,000

    $551,000 - $609,000

    $3,600/mo

    Zestimate® history
    Loading
    Loading...

    Owner options

    List your home for rent

    $3,600/mo

    Rent Zestimate®

    Find your next renter with Zillow Rental Manager. Plus, with online applications, you can quickly screen prospective tenants – for free.

    Learn more

    $3,600/mo

    Rent Zestimate®

    Refinance and save

    $3,643/mo

    Est. payment

    Refinancing to a lower rate could help reduce your monthly payments and save thousands over the life of the loan.

    See today's rates

    $3,643/mo

    Est. payment

    Explore your selling options

    Work with a Zillow partner agent

    Leverage their expertise and Zillow's premium Showcase listings to get your home seen by more buyers.

    Get started

    List with your own agent

    Get your home in front of millions of buyers by listing it on Zillow.

    Learn how to do it

    Sell it yourself

    Take full control of how buyers see your home on Zillow by listing For Sale by Owner (FSBO).

    List your home

    What's special

    You will not be disappointed when you come inside this 2,828 square foot home, plus finished basement for total of 3,508 square feet of living space. Old World charm meets modern amenities as you enter on the stone floor that mimics the stone fireplace in the adjacent family room with a ceiling fan. There is plenty of storage and auxiliary spaces for a large family to call their own and the main and upper levels have freshly refinished hardwood floors throughout. The kitchen has a breakfast room with table space and a view of the rear garden oasis. There is also a large separate pantry with shelving galore, granite counters, a built in microwave and ceramic tile. The formal dining room has crown and chair moldings, french doors to the rear screened porch and the living room has crown molding, built in cabinets and french doors. There is a laundry room with a utility sink to make clean up an easy task. The mud room has space for seating, more storage and has organizational stacking bins ready to keep you uncluttered. There is a SECOND huge family/great room that can be easily converted back to an over-sized two car garage by removing the vinyl flooring and adding the garage bay doors. The upper level has 10 foot ceilings, large window sills for plants and pets alike to lounge in the afternoon sun. There is a master suite with a separate walk in closet, private shower that has unique architectural details and thoughtful built in storage. There are three hall closets, a second full bath with a granite double vanity and three more bedrooms on this level. The basement offers more private spaces to enjoy in the very large recreation room and adjacent workshop, utility and storage rooms. Stroll around the garden on the enchanting stone and brick paths or sit for awhile and enjoy the summer breezes in your fully screened rear porch. This neighborhood is not cookie cutter and you will enjoy passing by spacious yards and unique homes as you find your way back to your own happy place.

    This property is off market, which means it's not currently listed for sale or rent on Zillow. This may be different from what's available on other websites or public sources.

    Facts & features

    Interior

    Bedrooms & bathrooms
    • Bedrooms: 4
    • Bathrooms: 3
    Heating
    • Forced air
    Cooling
    • Central, Other
    Appliances
    • Included: Dishwasher, Microwave, Refrigerator
    Features
    • Basement: Partially finished
    • Has fireplace: Yes
    Interior area
    • Total interior livable area: 2,896 sqft
    • Finished area below ground: 68

    Property

    Parking
    • Total spaces: 6
    • Parking features: Garage - Attached
    Features
    • Exterior features: Other
    • Has view: Yes
    • View description: Water
    • Has water view: Yes
    • Water view: Water
    Lot
    • Size: 0.27 Acres
    Details
    • Parcel number: 141623123
    • Special conditions: Standard

    Construction

    Type & style
    • Home type: SingleFamily
    • Architectural style: Conventional
    • Property subtype: Detached
    Materials
    • Frame
    • Roof: Shake / Shingle
    Condition
    • Year built: 1969

    Community & HOA

    Location
    • Region: Bowie

    Financial & listing details

    • Price per square foot: $200/sqft
    • Tax assessed value: $553,100
    • Annual tax amount: $8,619

    Price history

    DateEventPrice
    10/8/2019Sold$369,900$128/sqft
    Source: Public Record Report a problem
    8/21/2019Pending sale$369,900$128/sqft
    Source: EXIT FIRST REALTY #MDPG532720 Report a problem
    8/7/2019Price change$369,900-5.1%$128/sqft
    Source: EXIT First Realty #MDPG532720 Report a problem
    7/14/2019Price change$389,900-2.5%$135/sqft
    Source: EXIT First Realty #MDPG532720 Report a problem
    6/16/2019Listed for sale$399,900+33.3%$138/sqft
    Source: EXIT First Realty #MDPG532720 Report a problem
    2/2/2004Sold$299,900$104/sqft
    Source: Public Record Report a problem

    Public tax history

    YearProperty taxesTax assessment
    2025$8,619 +50.6%$553,100 +7.5%
    2024$5,722 +8.1%$514,533 +8.1%
    2023$5,293 +8.8%$475,967 +8.8%
    2022$4,864 +4.7%$437,400 +4.7%
    2021$4,646 +4.9%$417,833 +4.9%
    2020$4,429 -17.8%$398,267 +9.9%
    2019$5,386 $362,467
    2018$5,386 +4.7%$362,467 +4.7%
    2017$5,145 +25.7%$346,233 +4.9%
    2016$4,094 $330,000 +3.9%
    2015$4,094 $317,467 +4.1%
    2014$4,094 $304,933 +4.3%
    2013-- $292,400
    2012-- $292,400
    2011-- $292,400 -37.7%
    2010-- $469,630 +14%
    2009-- $411,872 +16.3%
    2008-- $354,116 +19.5%
    2007-- $296,360 +11.5%
    2006-- $265,862 +13%
    2005-- $235,366 +14.9%
    2004-- $204,870
    2003-- $204,870 +8.1%
    2002-- $189,440 +19.5%
    2001-- $158,580
    Find assessor info on the county website

    Neighborhood: 20720

    Nearby schools

    GreatSchools rating
    Schools provided by the listing agent
    • District: PRINCE GEORGE'S COUNTY PUBLIC SCHOOLS

    Source: The MLS. This data may not be complete. We recommend contacting the local school district to confirm school assignments for this home.

    Get a cash offer in 3 minutes
    Find out how much your home could sell for in as little as 3 minutes with a no-obligation cash offer.
    Estimated market value
    $580,000
    Get a cash offer in 3 minutes
    Find out how much your home could sell for in as little as 3 minutes with a no-obligation cash offer.
    Estimated market value
    $580,000