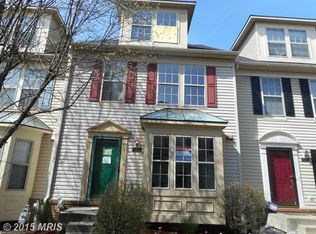
Welcome Home. This charming townhouse offers Master suite living with the comfort and appeal of recent updates. The home features a New HVAC system with a purifying system, updated plumbing, new countertops, flooring, carpeting, fixtures, and much more. With over 2000 square feet, you will enjoy an open-concept design with a seamless flow between the living and dining areas, making it an ideal space for entertaining family and friends. Large windows and doors throughout the house allow abundant natural light to pour in. The bedrooms are generously sized, providing comfortable retreats for relaxation and privacy. Lastly, added features include the benefits of the beautiful community courtyard. The back of the house offers an ideally located rear deck for grilling and relaxation, making it an extension of your living space. Two cars can fit in the garage, but ample street parking is available for your convenience. Located in the heart of Glen Burnie, this home puts you close to shopping, dining, entertainment, and major transportation routes. Explore nearby parks, recreational facilities, and schools, making this an ideal location for families. It's move-in ready and waiting for you to make it your own. Take the chance to visit. Home will not last long!
Sold for $354,000
$354,000
6607 Buskin Ln, Glen Burnie, MD 21060
3beds
1,756sqft
Townhouse
Built in 1999
1,040 Square Feet Lot
$370,200 Zestimate®
$202/sqft
$2,520 Estimated rent
Home value
$370,200
$352,000 - $389,000
$2,520/mo
Zestimate® history
Owner options
List your home for rent
$2,520/mo
Rent Zestimate®
Find your next renter with Zillow Rental Manager. Plus, with online applications, you can quickly screen prospective tenants – for free.
$2,520/mo
Rent Zestimate®
Refinance and save
$1,832/mo
Est. payment
Refinancing to a lower rate could help reduce your monthly payments and save thousands over the life of the loan.
$1,832/mo
Est. payment
Explore your selling options
Work with a Zillow partner agent
Leverage their expertise and Zillow's premium Showcase listings to get your home seen by more buyers.
Get startedList with your own agent
Get your home in front of millions of buyers by listing it on Zillow.
Learn how to do itSell it yourself
Take full control of how buyers see your home on Zillow by listing For Sale by Owner (FSBO).
List your homeWhat's special
Recreational facilitiesUpdated plumbingExplore nearby parksOpen - concept designRear deckMajor transportation routesLarge windows
Zillow last checked:
Listing updated:
Listed by:
Mark Sykes 410-654-0202,
ExecuHome Realty
Bought with:
Orlando Karpf, 660305
Berkshire Hathaway HomeServices PenFed Realty
Source: Bright MLS,MLS#: MDAA2077814
Facts & features
Interior
Bedrooms & bathrooms
- Bedrooms: 3
- Bathrooms: 3
- Full bathrooms: 2
- 1/2 bathrooms: 1
- Main level bathrooms: 1
Basement
- Area: 640
Heating
- Forced Air
Cooling
- Central Air, Air Purification System, Humidity Control, Electric, Natural Gas
Appliances
- Included: Refrigerator, Dishwasher, Cooktop, Electric Water Heater
- Laundry: Upper Level
Features
- Breakfast Area, Ceiling Fan(s), Dining Area, Kitchen Island, Pantry, Primary Bath(s), Recessed Lighting, Soaking Tub, Upgraded Countertops, Other
- Flooring: Carpet, Wood
- Windows: Energy Efficient
- Basement: Finished
- Has fireplace: No
Interior area
- Total structure area: 2,300
- Total interior livable area: 1,756 sqft
- Finished area above ground: 1,660
- Finished area below ground: 96
Property
Parking
- Total spaces: 2
- Parking features: Garage Faces Rear, Attached
- Attached garage spaces: 2
Accessibility
- Accessibility features: None
Features
- Levels: Three
- Stories: 3
- Pool features: None
Lot
- Size: 1,040 Square Feet
Details
- Additional structures: Above Grade, Below Grade
- Parcel number: 020515190095583
- Zoning: R15
- Special conditions: Standard
Construction
Type & style
- Home type: Townhouse
- Architectural style: Colonial
- Property subtype: Townhouse
Materials
- Aluminum Siding, Brick Front
- Foundation: Brick/Mortar
Condition
- Very Good
- New construction: No
- Year built: 1999
Utilities & green energy
- Sewer: Public Sewer
- Water: Public
Community & HOA
Community
- Security: Fire Sprinkler System
- Subdivision: Cromwell Fountain
HOA
- Has HOA: Yes
- HOA fee: $85 monthly
Location
- Region: Glen Burnie
Financial & listing details
- Price per square foot: $202/sqft
- Tax assessed value: $261,333
- Annual tax amount: $3,234
- Date on market: 3/13/2024
- Listing agreement: Exclusive Right To Sell
- Inclusions: All Appliances And Fixtures As Is
- Ownership: Fee Simple
Price history
| Date | Event | Price |
|---|---|---|
| 4/12/2024 | Sold | $354,000+1.1%$202/sqft |
Source:  Bright MLS #MDAA2077814 Report a problem Bright MLS #MDAA2077814 Report a problem | ||
| 3/18/2024 | Contingent | $349,999$199/sqft |
Source: Bright MLS #MDAA2077814 Report a problem | ||
| 3/13/2024 | Listed for sale | $349,999+18.2%$199/sqft |
Source: Bright MLS #MDAA2077814 Report a problem | ||
| 10/12/2005 | Sold | $296,000+55.9%$169/sqft |
Source: Public Record Report a problem | ||
| 6/13/2003 | Sold | $189,900+32.6%$108/sqft |
Source: Public Record Report a problem | ||
| 4/5/1999 | Sold | $143,178$82/sqft |
Source: Public Record Report a problem | ||
Public tax history
| Year | Property taxes | Tax assessment |
|---|---|---|
| 2025 | $3,617 +20% | $289,400 +5.1% |
| 2024 | $3,015 +5.7% | $275,367 +5.4% |
| 2023 | $2,854 +10.4% | $261,333 +5.7% |
| 2022 | $2,584 +3.5% | $247,300 +3.5% |
| 2021 | $2,496 +3.6% | $238,833 +3.7% |
| 2020 | $2,410 +3.7% | $230,367 +3.8% |
| 2019 | $2,323 +3.3% | $221,900 |
| 2018 | $2,250 -0.5% | $221,900 |
| 2017 | $2,262 | $221,900 0% |
| 2016 | -- | $222,000 |
| 2015 | -- | $222,000 |
| 2014 | -- | $222,000 -0.2% |
| 2013 | -- | $222,400 |
| 2012 | -- | $222,400 |
| 2011 | -- | $222,400 -17.5% |
| 2010 | -- | $269,430 +7.2% |
| 2009 | -- | $251,240 +7.8% |
| 2008 | -- | $233,050 +8.5% |
| 2007 | -- | $214,860 +10.3% |
| 2006 | -- | $194,816 +11.5% |
| 2005 | -- | $174,773 +13% |
| 2004 | -- | $154,730 +3.7% |
| 2003 | -- | $149,182 +3.9% |
| 2002 | -- | $143,636 +4% |
| 2001 | -- | $138,090 |
Find assessor info on the county website
Neighborhood: 21060
Nearby homes
- $343,3003 bd3 ba1.6k sqft6609 Buskin Ln, Glen Burnie, MD 21060Off Market
- $358,400-- bd2 ba1.6k sqft6605 Buskin Ln, Glen Burnie, MD 21060Off Market
- $390,0003 bd3 ba1.9k sqft6611 Buskin Ln, Glen Burnie, MD 21060Sold

- $353,700-- bd2 ba1.6k sqft6603 Buskin Ln, Glen Burnie, MD 21060Off Market
- $374,9003 bd3 ba1.6k sqft6601 Buskin Ln, Glen Burnie, MD 21060Off Market
- $374,8003 bd3 ba1.8k sqft6613 Buskin Ln, Glen Burnie, MD 21060Off Market
- $364,700-- bd2 ba1.6k sqft6604 Buskin Ln, Glen Burnie, MD 21060Off Market
- $330,4002 bd3 ba1.3k sqft6606 Buskin Ln, Glen Burnie, MD 21060Off Market
Nearby schools
GreatSchools rating
- 7/10Hilltop Elementary SchoolGrades: K-5Distance: 1.6 mi
- 6/10Lindale Middle SchoolGrades: 6-8Distance: 3 mi
- 4/10North County High SchoolGrades: 9-12Distance: 1.7 mi
Schools provided by the listing agent
- High: North County
- District: Anne Arundel County Public Schools
Source: Bright MLS. This data may not be complete. We recommend contacting the local school district to confirm school assignments for this home.
Get a cash offer in 3 minutes
Find out how much your home could sell for in as little as 3 minutes with a no-obligation cash offer.
Estimated market value
$370,200
Get a cash offer in 3 minutes
Find out how much your home could sell for in as little as 3 minutes with a no-obligation cash offer.
Estimated market value
$370,200
- Maryland
- Anne Arundel County
- Glen Burnie
- 21060
- 6607 Buskin Ln
Nearby cities
Nearby zip codes
Other Glen Burnie Topics
