Nestled in the prestigious KINGSTOWNE community, this exquisite 4 bedroom/3.5 bathrooms Colonial-style residence offers a harmonious blend of luxury and comfort, perfect for those seeking an elevated lifestyle. With a recently completed renovation in 2025, this home is poised to impress with its modern enhancements while retaining its classic charm. Step inside to discover an inviting open floor plan that seamlessly connects the living spaces, adorned with elegant crown moldings that add a touch of sophistication. The heart of the home features a brand new gourmet kitchen equipped with stainless steel appliances, including a gas oven/range, built-in microwave, tile backsplash, and a spacious refrigerator, all complemented by upgraded quartz countertops that inspire culinary creativity. The breakfast area is bathed in natural light, thanks to the skylights, making it the perfect spot for morning coffee. The main level boasts a formal dining room, ideal for hosting gatherings, while the cozy living area, complete with a fireplace, invites relaxation and warmth. Brand new luxury vinyl plank flooring has been installed throughout the main level. The luxurious updated primary bath features a double vanity, a soaking tub and a walk-in shower, creating a spa-like retreat right at home. With four well-appointed bedrooms featuring plank flooring and three stylish bathrooms, this residence accommodates both comfort and privacy. The fully finished basement, with its walkout entrance, offers additional living space that can be tailored to your needs-be it a home theater, gym, or play area. Enjoy the convenience of an in-unit laundry setup, ensuring that daily chores are a breeze. Other notable interior updates recently completed include fresh paint throughout, new door hardware, newly installed recessed LED ceiling lights, and many window glass panels replaced. Outside, the property is situated on a serene cul-de-sac, providing a peaceful retreat with a front yard that enhances curb appeal. The rear expansive deck and patio areas are perfect for outdoor entertaining, while the community amenities-including a pool, tennis courts, and walking paths-foster an active and vibrant lifestyle. With an attached garage and ample driveway space, parking is never a concern. The KINGSTOWNE community is renowned for its well-maintained common areas and recreational facilities, making it an ideal choice for those who appreciate an active, social environment, and abundance of nearby shopping/restaurants not to mention the easy access to all major commuter routes. This home is not just a residence; it's a lifestyle choice that embodies luxury, comfort, and community. Experience the best of suburban living in a property that truly feels like home. Don’t miss this incredible opportunity to make this beautiful move-in ready home your very own and schedule your private tour!
Sold for $905,000
$905,000
6607 Castle Bar Ct, Alexandria, VA 22315
4beds
2,675sqft
Single Family Residence
Built in 1994
4,466 Square Feet Lot
$915,500 Zestimate®
$338/sqft
$4,650 Estimated rent
Home value
$915,500
$861,000 - $980,000
$4,650/mo
Zestimate® history
Owner options
List your home for rent
$4,650/mo
Rent Zestimate®
Find your next renter with Zillow Rental Manager. Plus, with online applications, you can quickly screen prospective tenants – for free.
$4,650/mo
Rent Zestimate®
Refinance and save
$5,769/mo
Est. payment
Refinancing to a lower rate could help reduce your monthly payments and save thousands over the life of the loan.
$5,769/mo
Est. payment
Explore your selling options
Work with a Zillow partner agent
Leverage their expertise and Zillow's premium Showcase listings to get your home seen by more buyers.
Get startedList with your own agent
Get your home in front of millions of buyers by listing it on Zillow.
Learn how to do itSell it yourself
Take full control of how buyers see your home on Zillow by listing For Sale by Owner (FSBO).
List your homeWhat's special
Attached garageAmple driveway spaceFresh paint throughoutThree stylish bathroomsInviting open floor planTile backsplashUpgraded quartz countertops
Zillow last checked:
Listing updated:
Listed by:
Rajan Lalwani 703-750-0484,
Samson Properties
Bought with:
Ashley Davis, 0225235309
Pearson Smith Realty, LLC
Source: Bright MLS,MLS#: VAFX2282788
Facts & features
Interior
Bedrooms & bathrooms
- Bedrooms: 4
- Bathrooms: 4
- Full bathrooms: 3
- 1/2 bathrooms: 1
- Main level bathrooms: 1
Rooms
- Room types: Bedroom 2, Bedroom 3, Bedroom 1, Bathroom 1, Bathroom 2, Half Bath
Bedroom 1
- Level: Upper
Bedroom 1
- Level: Lower
Bedroom 2
- Level: Upper
Bedroom 3
- Level: Upper
Bathroom 1
- Level: Lower
Bathroom 1
- Level: Upper
Bathroom 2
- Level: Upper
Half bath
- Level: Main
Heating
- Forced Air, Natural Gas
Cooling
- Central Air, Electric
Appliances
- Included: Dishwasher, Disposal, Dryer, Ice Maker, Refrigerator, Washer, Microwave, Oven/Range - Gas, Stainless Steel Appliance(s), Gas Water Heater
- Laundry: Washer In Unit, Dryer In Unit, In Basement
Features
- Breakfast Area, Chair Railings, Crown Molding, Open Floorplan, Primary Bath(s), Recessed Lighting, Soaking Tub, Bathroom - Walk-In Shower, Ceiling Fan(s), Upgraded Countertops, Formal/Separate Dining Room
- Flooring: Ceramic Tile, Luxury Vinyl, Wood
- Doors: French Doors, Sliding Glass
- Windows: Skylight(s), Window Treatments
- Basement: Finished,Exterior Entry,Rear Entrance,Walk-Out Access
- Number of fireplaces: 1
Interior area
- Total structure area: 2,675
- Total interior livable area: 2,675 sqft
- Finished area above ground: 1,780
- Finished area below ground: 895
Property
Parking
- Total spaces: 4
- Parking features: Garage Faces Front, Garage Door Opener, Concrete, Attached, Driveway
- Attached garage spaces: 2
- Uncovered spaces: 2
Accessibility
- Accessibility features: None
Features
- Levels: Two
- Stories: 2
- Patio & porch: Deck, Patio, Porch
- Pool features: Community
- Fencing: Back Yard
Lot
- Size: 4,466 Square Feet
- Features: Cul-De-Sac, Front Yard, No Thru Street, Suburban
Details
- Additional structures: Above Grade, Below Grade
- Parcel number: 0912 12430064A
- Zoning: 304
- Special conditions: Standard
Construction
Type & style
- Home type: SingleFamily
- Architectural style: Colonial
- Property subtype: Single Family Residence
Materials
- Brick Front, Combination, Vinyl Siding
- Foundation: Slab
Condition
- Excellent
- New construction: No
- Year built: 1994
- Major remodel year: 2025
Details
- Builder model: COVENTRY
Utilities & green energy
- Sewer: Public Sewer
- Water: Public
- Utilities for property: Cable Available, Electricity Available, Natural Gas Available, Sewer Available, Water Available, Broadband
Community & HOA
Community
- Subdivision: Kingstowne
HOA
- Has HOA: Yes
- Amenities included: Bike Trail, Fitness Center, Jogging Path, Pool, Recreation Facilities, Tennis Court(s), Tot Lots/Playground, Volleyball Courts, Dog Park, Common Grounds
- Services included: Trash, Common Area Maintenance, Road Maintenance, Reserve Funds, Recreation Facility, Snow Removal
- HOA fee: $127 monthly
- HOA name: KINGSTOWNE RESIDENTIAL OWNERS CORPORATION
Location
- Region: Alexandria
Financial & listing details
- Price per square foot: $338/sqft
- Tax assessed value: $864,000
- Annual tax amount: $9,988
- Date on market: 12/19/2025
- Listing agreement: Exclusive Right To Sell
- Listing terms: Cash,Conventional,FHA,VA Loan
- Inclusions: Parking Included In Listprice, parking Included In Saleprice
- Ownership: Fee Simple
Price history
| Date | Event | Price |
|---|---|---|
| 1/14/2026 | Sold | $905,000-1.1%$338/sqft |
Source:  Bright MLS #VAFX2282788 Report a problem Bright MLS #VAFX2282788 Report a problem | ||
| 1/2/2026 | Pending sale | $915,000$342/sqft |
Source: Bright MLS #VAFX2282788 Report a problem | ||
| 12/21/2025 | Contingent | $915,000$342/sqft |
Source: Bright MLS #VAFX2282788 Report a problem | ||
| 12/19/2025 | Listed for sale | $915,000+79.4%$342/sqft |
Source: Bright MLS #VAFX2282788 Report a problem | ||
| 3/14/2012 | Sold | $510,000-3.8%$191/sqft |
Source: Public Record Report a problem | ||
| 2/4/2012 | Price change | $529,950-1.9%$198/sqft |
Source: Long & Foster Real Estate #FX7690212 Report a problem | ||
| 1/18/2012 | Price change | $539,950-1.8%$202/sqft |
Source: Long & Foster Real Estate #FX7690212 Report a problem | ||
| 11/10/2011 | Price change | $549,950-2.7%$206/sqft |
Source: Long & Foster Real Estate #FX7690212 Report a problem | ||
| 10/7/2011 | Price change | $564,950-1.7%$211/sqft |
Source: Long & Foster Real Estate #FX7690212 Report a problem | ||
| 9/15/2011 | Listed for sale | $575,000+127.4%$215/sqft |
Source: Long & Foster #FX7690212 Report a problem | ||
| 7/27/1999 | Sold | $252,900-1.9%$95/sqft |
Source: Public Record Report a problem | ||
| 10/25/1994 | Sold | $257,861$96/sqft |
Source: Public Record Report a problem | ||
Public tax history
| Year | Property taxes | Tax assessment |
|---|---|---|
| 2025 | $9,988 +8.4% | $864,000 +8.6% |
| 2024 | $9,213 +4.6% | $795,220 +1.9% |
| 2023 | $8,805 +1.9% | $780,220 +3.3% |
| 2022 | $8,638 | $755,360 +14.6% |
| 2021 | -- | $658,880 +3.6% |
| 2020 | $7,529 | $636,190 |
| 2019 | $7,529 +4% | $636,190 +4% |
| 2018 | $7,238 -1.2% | $611,610 -3% |
| 2017 | $7,324 +5.5% | $630,800 +5.3% |
| 2016 | $6,941 +6.7% | $599,110 +2.8% |
| 2015 | $6,502 -0.8% | $582,650 -1.1% |
| 2014 | $6,557 | $588,900 +1.3% |
| 2013 | -- | $581,080 +6.1% |
| 2012 | -- | $547,570 +2.7% |
| 2011 | -- | $533,260 |
| 2010 | -- | $533,260 -5.3% |
| 2009 | -- | $563,340 -9.4% |
| 2008 | -- | $621,880 +1.8% |
| 2007 | -- | $610,760 +72.3% |
| 2003 | -- | $354,465 +12% |
| 2002 | -- | $316,485 +17% |
| 2001 | -- | $270,500 |
Find assessor info on the county website
Neighborhood: 22315
Nearby homes
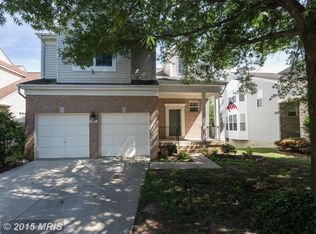
- $1,046,5004 bd4 ba4k sqft6609 Castle Bar Ct, Alexandria, VA 22315Off Market
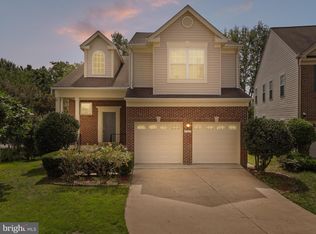
- $930,0005 bd4 ba3.7k sqft6605 Castle Bar Ct, Alexandria, VA 22315Sold
- $1,008,2003 bd3 ba2.8k sqft6611 Castle Bar Ct, Alexandria, VA 22315Off Market
- $880,0204 bd3 ba2.8k sqft6603 Castle Bar Ct, Alexandria, VA 22315Sold
- $1,048,1004 bd3 ba2.9k sqft6601 Castle Bar Ct, Alexandria, VA 22315Off Market
- $874,6004 bd3 ba2k sqft6613 Castle Bar Ct, Alexandria, VA 22315Off Market
- $1,032,1004 bd4 ba2.6k sqft5331 Trumpington Ct, Alexandria, VA 22315Off Market
- $940,3003 bd3 ba2.1k sqft6600 Castle Bar Ct, Alexandria, VA 22315Off Market
Nearby schools
GreatSchools rating
- 6/10Lane Elementary SchoolGrades: PK-6Distance: 1.8 mi
- 7/10Twain Middle SchoolGrades: 7-8Distance: 1.3 mi
- 4/10Edison High SchoolGrades: 9-12Distance: 0.7 mi
Schools provided by the listing agent
- District: Fairfax County Public Schools
Source: Bright MLS. This data may not be complete. We recommend contacting the local school district to confirm school assignments for this home.
Get a cash offer in 3 minutes
Find out how much your home could sell for in as little as 3 minutes with a no-obligation cash offer.
Estimated market value
$915,500
Get a cash offer in 3 minutes
Find out how much your home could sell for in as little as 3 minutes with a no-obligation cash offer.
Estimated market value
$915,500
- Virginia
- Fairfax County
- Alexandria
- 22315
- 6607 Castle Bar Ct
Nearby cities
Nearby neighborhoods
Nearby zip codes
Other Alexandria Topics
