BACK ON THE MARKET, Buyer's financing fell through. Welcome to your new home located in the coveted gated community of Glenmuir in Windermere. This pool home features 5 bedrooms, 3.5 bathrooms, a tile roof, and walk-in closets in every bedroom. Upon entering, you'll find the formal dining room to your right and the staircase to your left. As you proceed, you'll enter the spacious living room with a clear view of the pool through the French doors. The kitchen, located to your right, offers ample space for preparing meals for a large family and an eat in area. The kitchen also boasts stone counters and a walk in pantry. The master bedroom is also on the first floor and includes a large master bath with a Jacuzzi tub. The owners have added a second large walk-in closet and an expanded walk-in shower to this bathroom. This walk-in closet is spacious enough for clothing and includes an area for a makeup station. Stepping outside through the French doors, you'll find a screened-in pool area. This designer pool has an attached spa and plenty of space to cool off from the hot Florida days. The Pool has been resurfaced in 2025. The fenced yard is sizable, perfect for outdoor games with family and friends, and includes several fruit trees. Sellers installed a well that provides water for irrigation, saving you on those water bills. Upstairs, there's a large loft area ideal for entertaining, separate from the main downstairs area. Two bedrooms are located on each side of the upstairs, with each set having its own bathroom. Additionally, all bedrooms feature walk-in closets. The neighborhood is just five minutes from the Lake Butler public boat ramp and is close to numerous restaurants and grocery stores. There are several public and private schools within minutes of this home. The gated community also features a playground and pavilion with grills for residents to enjoy. This home is not just a residence but a lifestyle, offering comfort, convenience, and a touch of luxury in a vibrant community.
Sold for $905,000
$905,000
6607 CRESTMONT GLEN, WINDERMERE, FL 34786
5beds
3,199sqft
Single Family Residence
Built in 2002
0.34 Acres Lot
$-- Zestimate®
$283/sqft
$5,909 Estimated rent
Home value
Not available
Estimated sales range
Not available
$5,909/mo
Zestimate® history
Owner options
List your home for rent
$5,909/mo
Rent Zestimate®
Find your next renter with Zillow Rental Manager. Plus, with online applications, you can quickly screen prospective tenants – for free.
$5,909/mo
Rent Zestimate®
Refinance and save
$6,619/mo
Est. payment
Refinancing to a lower rate could help reduce your monthly payments and save thousands over the life of the loan.
$6,619/mo
Est. payment
Explore your selling options
Work with a Zillow partner agent
Leverage their expertise and Zillow's premium Showcase listings to get your home seen by more buyers.
Get startedList with your own agent
Get your home in front of millions of buyers by listing it on Zillow.
Learn how to do itSell it yourself
Take full control of how buyers see your home on Zillow by listing For Sale by Owner (FSBO).
List your homeWhat's special
Screened-in pool areaFenced yardFruit treesStone countersFrench doorsLarge loft areaTile roof
Zillow last checked:
Listing updated:
Listed by:
Joey Feeser 352-536-9948,
WEICHERT, REALTORS-HALLMARK PR 352-536-9948
Bought with:
Duc Thang Nguyen, 3620208
ALLIANCE REAL ESTATE GROUP
Source: Stellar MLS,MLS#: G5090886 Originating MLS: Lake and Sumter
Originating MLS: Lake and Sumter
Facts & features
Interior
Bedrooms & bathrooms
- Bedrooms: 5
- Bathrooms: 4
- Full bathrooms: 3
- 1/2 bathrooms: 1
Primary bedroom
- Features: Walk-In Closet(s)
- Level: First
- Area: 247 Square Feet
- Dimensions: 13x19
Bedroom 2
- Features: Walk-In Closet(s)
- Level: Second
- Area: 169 Square Feet
- Dimensions: 13x13
Bedroom 3
- Features: Walk-In Closet(s)
- Level: Second
- Area: 169 Square Feet
- Dimensions: 13x13
Bedroom 4
- Features: Walk-In Closet(s)
- Level: Second
- Area: 182 Square Feet
- Dimensions: 13x14
Bedroom 5
- Features: Walk-In Closet(s)
- Level: Second
- Area: 182 Square Feet
- Dimensions: 13x14
Dining room
- Level: First
- Area: 132 Square Feet
- Dimensions: 12x11
Kitchen
- Level: First
- Area: 247 Square Feet
- Dimensions: 13x19
Living room
- Level: First
- Area: 289 Square Feet
- Dimensions: 17x17
Loft
- Level: Second
- Area: 323 Square Feet
- Dimensions: 17x19
Heating
- Central
Cooling
- Central Air
Appliances
- Included: Dishwasher, Microwave, Range, Refrigerator
- Laundry: Inside, Laundry Room
Features
- Ceiling Fan(s)
- Flooring: Carpet, Ceramic Tile
- Doors: French Doors
- Has fireplace: No
Interior area
- Total structure area: 4,038
- Total interior livable area: 3,199 sqft
Property
Parking
- Total spaces: 2
- Parking features: Garage - Attached
- Attached garage spaces: 2
Features
- Levels: Two
- Stories: 2
- Patio & porch: Enclosed, Rear Porch, Screened
- Exterior features: Irrigation System
- Has private pool: Yes
- Pool features: Screen Enclosure
- Has spa: Yes
- Spa features: In Ground
- Fencing: Vinyl
Lot
- Size: 0.34 Acres
- Features: Landscaped, Sidewalk
- Residential vegetation: Fruit Trees
Details
- Parcel number: 272324269400760
- Zoning: P-D
- Special conditions: None
Construction
Type & style
- Home type: SingleFamily
- Property subtype: Single Family Residence
Materials
- Block
- Foundation: Slab
- Roof: Tile
Condition
- New construction: No
- Year built: 2002
Utilities & green energy
- Sewer: Septic Tank
- Water: Public
- Utilities for property: Public
Community & HOA
Community
- Features: Gated Community - No Guard, Playground
- Security: Security System, Security System Owned
- Pet fee: $0 monthly
- Subdivision: GLENMUIR
HOA
- Has HOA: Yes
- Services included: Maintenance Grounds
- HOA fee: $150 monthly
- HOA name: Glenmuir
- HOA phone: 407-480-4200
Location
- Region: Windermere
Financial & listing details
- Price per square foot: $283/sqft
- Tax assessed value: $392,598
- Annual tax amount: $5,563
- Date on market: 1/2/2025
- Cumulative days on market: 96 days
- Listing terms: Cash,Conventional,FHA,VA Loan
- Ownership: Fee Simple
- Total actual rent: 0
- Road surface type: Asphalt
Price history
| Date | Event | Price |
|---|---|---|
| 6/16/2025 | Sold | $905,000-4.6%$283/sqft |
Source:  Stellar MLS #G5090886 Report a problem Stellar MLS #G5090886 Report a problem | ||
| 5/8/2025 | Pending sale | $949,000$297/sqft |
Source: Stellar MLS #G5090886 Report a problem | ||
| 3/7/2025 | Price change | $949,000-2.2%$297/sqft |
Source: Stellar MLS #G5090886 Report a problem | ||
| 2/7/2025 | Pending sale | $969,900$303/sqft |
Source: Stellar MLS #G5090886 Report a problem | ||
| 1/2/2025 | Listed for sale | $969,900-2.9%$303/sqft |
Source: Stellar MLS #G5090886 Report a problem | ||
| 10/5/2024 | Listing removed | $998,999$312/sqft |
Source: Stellar MLS #G5085132 Report a problem | ||
| 9/19/2024 | Price change | $998,999-0.1%$312/sqft |
Source: Stellar MLS #G5085132 Report a problem | ||
| 8/20/2024 | Listed for sale | $999,999$313/sqft |
Source: Stellar MLS #G5085132 Report a problem | ||
| 8/13/2024 | Pending sale | $999,999$313/sqft |
Source: Stellar MLS #G5085132 Report a problem | ||
| 7/31/2024 | Listed for sale | $999,999$313/sqft |
Source: Stellar MLS #G5085132 Report a problem | ||
Public tax history
| Year | Property taxes | Tax assessment |
|---|---|---|
| 2018 | $5,228 | $338,288 -19.3% |
| 2017 | $5,228 +1.3% | $419,094 +2.1% |
| 2016 | $5,158 +0.5% | $410,298 +4.2% |
| 2015 | $5,131 -3.1% | $393,916 +6.7% |
| 2014 | $5,293 +2.1% | $369,130 +15.4% |
| 2013 | $5,183 +1.1% | $319,931 +2.1% |
| 2012 | $5,126 +2.9% | $313,228 +2.9% |
| 2011 | $4,984 +4.4% | $304,402 -1.8% |
| 2010 | $4,773 | $310,011 -15% |
| 2009 | -- | $364,645 -17.2% |
| 2008 | $4,427 -0.8% | $440,420 -8.9% |
| 2007 | $4,462 -6% | $483,295 +4.4% |
| 2006 | $4,748 +0.4% | $462,732 +35.8% |
| 2005 | $4,728 +314.5% | $340,822 +468% |
| 2002 | $1,141 | $60,000 |
Find assessor info on the county website
Neighborhood: 34786
Nearby homes
- $819,700-- bd-- ba3.3k sqft6607 Crestmont Glen Ln, Windermere, FL 34786Off Market
- $806,3004 bd3 ba3.2k sqft6613 Crestmont Glen Ln, Windermere, FL 34786Off Market
- $886,3004 bd3 ba3k sqft6575 Crestmont Glen Ln, Windermere, FL 34786Off Market
- $864,0004 bd4 ba3k sqft11238 Ledgement Ln, Windermere, FL 34786Off Market
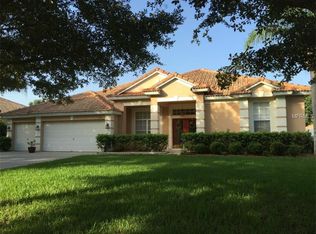
- $776,5004 bd3 ba3k sqft11244 Ledgement Ln, Windermere, FL 34786Off Market
- $846,8004 bd3 ba3k sqft6619 Crestmont Glen Ln, Windermere, FL 34786Off Market
- $1,030,0004 bd4 ba3k sqft6569 Crestmont Glen Ln, Windermere, FL 34786Sold
- $813,5005 bd4 ba2.7k sqft11256 Ledgement Ln, Windermere, FL 34786Off Market
Nearby schools
GreatSchools rating
- 10/10Windermere Elementary SchoolGrades: PK-5Distance: 3 mi
- 9/10Bridgewater Middle SchoolGrades: 6-8Distance: 3.7 mi
- 7/10Windermere High SchoolGrades: 9-12Distance: 1.9 mi
Schools provided by the listing agent
- High: Windermere High School
Source: Stellar MLS. This data may not be complete. We recommend contacting the local school district to confirm school assignments for this home.


Get pre-qualified for a loan
At Zillow Home Loans, we can pre-qualify you in as little as 5 minutes with no impact to your credit score.An equal housing lender. NMLS #10287.
- Florida
- Orange County
- Windermere
- 34786
- 6607 CRESTMONT GLEN
Nearby cities
Nearby neighborhoods
Nearby zip codes
Other Windermere Topics
