Wow, this home is stunning! Custom high end Ken Payne construction quality brick/stucco construction, almost 5,000 square feet above grade with gorgeous views of lake with fountain. Impressive circular driveway with brick walled courtyard with newer Blue Flagstone covered front porch is charming. .86-acre gorgeous lot in highly desirable Canterbury on the Lakes with all city amenities, oversized 4 car heated garage with hot/cold water, drains, service door and extra parking space. The house is beautiful inside and out beginning with dramatic 2-story foyer, gleaming hardwood floors, turned staircase opens into 20 x 16 living room with an abundance of natural light and opens to formal dining room with water view. Paneled den/office with fireplace, built-ins and coffered ceiling. Gleaming white custom kitchen with center island beautifully updated, casual dining space opens into captivating family room with fireplace, wall of built-in shelves/cabinets, view of lake, hardwood floors. The family room connects to spacious sunroom with walls of windows, mini fridge, bar sink and built-ins. First floor guest lavatory off walk-in mud/laundry room with closet/storage. All 9 ft ceilings on first floor, multi-piece crown moldings/trim and 6-inch baseboards. The home is truly exceptional and in immaculate condition. Upstairs delivers 4 well-sized bedrooms including a primary suite with sitting area with fireplace, completely updated adjoining custom master bath with stand-alone jetted soaking tub, oversized full walk-in shower, double sinks and pvt commode, large walk-in closet. 3 additional spacious bedrooms, one with en-suite bath and others with access to main hall bath. Lower level is finished with two rec areas, half bath, lots of storage space, whole house central vac plus exercise room. Don’t miss the beautiful patio and screened gazebo, perfect for entertaining and family gatherings. First time on the market in 21 years -rare opportunity, move in and enjoy!
Closed
$1,250,000
6607 Dunbarton Dr, Hudson, OH 44236
4beds
7,464sqft
Single Family Residence
Built in 1990
0.86 Acres Lot
$1,554,600 Zestimate®
$167/sqft
$4,984 Estimated rent
Home value
$1,554,600
$1.38M - $1.76M
$4,984/mo
Zestimate® history
Owner options
List your home for rent
$4,984/mo
Rent Zestimate®
Find your next renter with Zillow Rental Manager. Plus, with online applications, you can quickly screen prospective tenants – for free.
$4,984/mo
Rent Zestimate®
Refinance and save
$7,865/mo
Est. payment
Refinancing to a lower rate could help reduce your monthly payments and save thousands over the life of the loan.
$7,865/mo
Est. payment
Explore your selling options
Work with a Zillow partner agent
Leverage their expertise and Zillow's premium Showcase listings to get your home seen by more buyers.
Get startedList with your own agent
Get your home in front of millions of buyers by listing it on Zillow.
Learn how to do itSell it yourself
Take full control of how buyers see your home on Zillow by listing For Sale by Owner (FSBO).
List your homeWhat's special
Impressive circular drivewayGleaming hardwood floorsBrick walled courtyardStand-alone jetted soaking tubOversized full walk-in showerGleaming white custom kitchen
Zillow last checked:
Listing updated:
Listed by:
Karyl Morrison 330-903-6448 KarylMorrison@HowardHanna.com,
Howard Hanna
Bought with:
Kathryn Madio, 2019003670
Keller Williams Living
Source: MLS Now,MLS#: 5162433Originating MLS: Akron Cleveland Association of REALTORS
Facts & features
Interior
Bedrooms & bathrooms
- Bedrooms: 4
- Bathrooms: 5
- Full bathrooms: 3
- 1/2 bathrooms: 2
- Main level bathrooms: 1
Primary bedroom
- Description: Flooring: Carpet
- Features: Fireplace
- Level: Second
- Dimensions: 28 x 17
Bedroom
- Description: Flooring: Carpet
- Level: Second
- Dimensions: 16 x 13
Bedroom
- Description: Flooring: Carpet
- Level: Second
- Dimensions: 20 x 16
Bedroom
- Description: Flooring: Carpet
- Level: Second
- Dimensions: 16 x 15
Dining room
- Description: Flooring: Hardwood
- Level: First
- Dimensions: 17 x 16
Entry foyer
- Description: Flooring: Hardwood
- Level: First
- Dimensions: 17 x 12
Exercise room
- Description: Flooring: Carpet
- Level: Lower
- Dimensions: 15 x 12
Family room
- Description: Flooring: Hardwood
- Features: Fireplace
- Level: First
- Dimensions: 23 x 17
Kitchen
- Description: Flooring: Hardwood
- Level: First
- Dimensions: 22 x 16
Laundry
- Description: Flooring: Hardwood
- Level: First
- Dimensions: 14 x 10
Library
- Description: Flooring: Hardwood
- Features: Fireplace
- Level: First
- Dimensions: 15 x 13
Living room
- Description: Flooring: Hardwood
- Level: First
- Dimensions: 20 x 16
Recreation
- Description: Flooring: Carpet
- Level: Lower
- Dimensions: 26 x 25
Recreation
- Description: Flooring: Carpet
- Level: Lower
- Dimensions: 21 x 12
Sunroom
- Description: Flooring: Hardwood
- Level: First
- Dimensions: 21 x 20
Heating
- Forced Air, Fireplace(s), Gas
Cooling
- Central Air
Appliances
- Included: Built-In Oven, Cooktop, Dryer, Dishwasher, Disposal, Microwave, Refrigerator, Washer
- Laundry: Laundry Chute, Main Level, Laundry Room
Features
- Central Vacuum
- Basement: Full,Finished,Sump Pump
- Number of fireplaces: 3
- Fireplace features: Gas Log, Gas
Interior area
- Total structure area: 7,464
- Total interior livable area: 7,464 sqft
- Finished area above ground: 4,979
- Finished area below ground: 2,485
Property
Parking
- Parking features: Circular Driveway, Electricity, Garage, Garage Door Opener, Heated Garage, Garage Faces Side, Water Available
- Garage spaces: 4
Features
- Levels: Two
- Stories: 2
- Patio & porch: Patio, Porch
- Exterior features: Sprinkler/Irrigation
- Has view: Yes
- View description: Trees/Woods, Water
- Has water view: Yes
- Water view: Water
- Waterfront features: Waterfront
Lot
- Size: 0.86 Acres
- Features: Cul-De-Sac, Views, Wooded, Waterfront
Details
- Parcel number: 3006030
Construction
Type & style
- Home type: SingleFamily
- Architectural style: Tudor
- Property subtype: Single Family Residence
Materials
- Brick, Cedar, Stucco
- Roof: Asphalt,Fiberglass
Condition
- Year built: 1990
Details
- Builder name: Ken Payne
Utilities & green energy
- Sewer: Public Sewer
- Water: Public
Community & HOA
Community
- Security: Security System, Smoke Detector(s)
- Subdivision: Canterbury On Lakes
HOA
- Has HOA: Yes
- Services included: Common Area Maintenance, Insurance, Trash
- HOA fee: $1,060 annually
- HOA name: Canterbury On The Lakes
Location
- Region: Hudson
Financial & listing details
- Price per square foot: $167/sqft
- Tax assessed value: $722,790
- Annual tax amount: $13,122
- Date on market: 10/6/2025
- Cumulative days on market: 27 days
- Listing agreement: Exclusive Right To Sell
Price history
| Date | Event | Price |
|---|---|---|
| 11/18/2025 | Sold | $1,250,000-2%$167/sqft |
Source: MLS Now #5162433 Report a problem | ||
| 11/2/2025 | Pending sale | $1,275,000$171/sqft |
Source: MLS Now #5162433 Report a problem | ||
| 10/14/2025 | Contingent | $1,275,000$171/sqft |
Source: MLS Now #5162433 Report a problem | ||
| 10/6/2025 | Listed for sale | $1,275,000+100.8%$171/sqft |
Source: MLS Now #5162433 Report a problem | ||
| 8/12/2004 | Sold | $635,000$85/sqft |
Source: MLS Now #1280774 Report a problem | ||
Public tax history
| Year | Property taxes | Tax assessment |
|---|---|---|
| 2025 | $13,124 -1.7% | $252,980 |
| 2024 | $13,351 +3.8% | $252,980 |
| 2023 | $12,860 +16.8% | $252,980 +30.9% |
| 2022 | $11,013 -0.2% | $193,214 |
| 2021 | $11,031 | $193,214 |
| 2020 | -- | $193,214 -9.7% |
| 2019 | $12,945 +0.4% | $213,987 0% |
| 2018 | $12,899 +3.3% | $213,990 |
| 2017 | $12,481 | $213,990 +6.3% |
| 2016 | $12,481 | $201,270 |
| 2015 | $12,481 -0.3% | $201,270 |
| 2014 | $12,517 -3.2% | $201,270 -0.9% |
| 2013 | $12,926 -3% | $203,050 |
| 2012 | $13,330 +0.5% | $203,050 +0% |
| 2011 | $13,265 +1.2% | $203,042 -10.8% |
| 2010 | $13,114 | $227,665 |
| 2009 | -- | $227,665 |
| 2008 | $13,207 +0.2% | $227,665 +0.1% |
| 2007 | $13,185 -2% | $227,497 -3.2% |
| 2006 | $13,450 +17.2% | $234,990 +2.6% |
| 2005 | $11,480 | $229,082 -4.5% |
| 2004 | -- | $239,946 |
| 2003 | $13,348 +11.3% | $239,946 |
| 2002 | $11,990 +17.2% | $239,946 +26.4% |
| 2001 | $10,231 -0.2% | $189,774 |
| 2000 | $10,248 | $189,774 |
Find assessor info on the county website
Neighborhood: 44236
Nearby homes
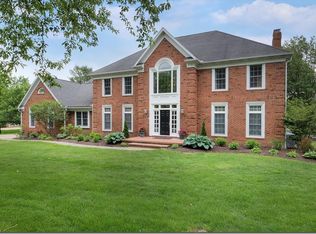
- $1,116,6005 bd5 ba5k sqft6591 Dunbarton Dr, Hudson, OH 44236Off Market
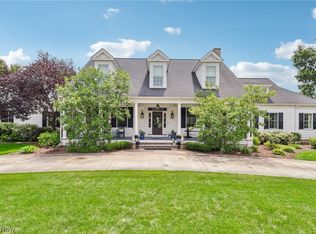
- $1,285,2005 bd5 ba5.2k sqft6546 Thornbrook Cir, Hudson, OH 44236Off Market

- $1,135,8004 bd5 ba4.6k sqft6549 Thornbrook Cir, Hudson, OH 44236Off Market

- $1,325,0005 bd6 ba5.3k sqft6575 Dunbarton Dr, Hudson, OH 44236Sold
- $---- bd-- ba-- sqftThornbrook Cir, Hudson, OH 44236Off Market
- $1,139,7004 bd4 ba4k sqft6600 Dunbarton Dr, Hudson, OH 44236Off Market
- $1,264,5005 bd5 ba5.8k sqft6561 Dunbarton Dr, Hudson, OH 44236Off Market
- $1,325,0004 bd4 ba5.3k sqft6534 Thornbrook Cir, Hudson, OH 44236Sold
Nearby schools
GreatSchools rating
- 9/10East Woods Elementary SchoolGrades: 3-5Distance: 1.2 mi
- 9/10Hudson Middle SchoolGrades: 6-8Distance: 1.4 mi
- 10/10Hudson High SchoolGrades: 9-12Distance: 1.3 mi
Schools provided by the listing agent
- District: Hudson CSD - 7708
Source: MLS Now. This data may not be complete. We recommend contacting the local school district to confirm school assignments for this home.
Get a cash offer in 3 minutes
Find out how much your home could sell for in as little as 3 minutes with a no-obligation cash offer.
Estimated market value
$1,554,600
Get a cash offer in 3 minutes
Find out how much your home could sell for in as little as 3 minutes with a no-obligation cash offer.
Estimated market value
$1,554,600
- Ohio
- Summit County
- Hudson
- 44236
- 6607 Dunbarton Dr
