This beautiful 1938 Colonial Revival home with 4 bedrooms, 2.5 baths is located on sought after Forest Ave. Off the main entrance hall is the formal living room with a fireplace, built-in bookshelves, large bay window, and access to the enclosed screened-in front porch that overlooks the large front yard. The generous size formal dining room with its wainscotting and bay window would make any meal special. The kitchen has dble ovens, solid surface counters, access to the two-car attached garage, and a separate back staircase. Off the back of the house is a family room with access to the fenced backyard. The second floor consists of 4 spacious bedrooms including primary with en-suite and cedar closet. The basement contains rec-room and large laundry room with laundry chute. Large wooded lot and home offered for the first time in almost 50 years.
Closed
$389,900
6607 Forest Ave, Hammond, IN 46324
4beds
3,145sqft
Single Family Residence
Built in 1938
0.83 Acres Lot
$426,600 Zestimate®
$124/sqft
$2,919 Estimated rent
Home value
$426,600
$401,000 - $452,000
$2,919/mo
Zestimate® history
Owner options
List your home for rent
$2,919/mo
Rent Zestimate®
Find your next renter with Zillow Rental Manager. Plus, with online applications, you can quickly screen prospective tenants – for free.
$2,919/mo
Rent Zestimate®
Refinance and save
$2,596/mo
Est. payment
Refinancing to a lower rate could help reduce your monthly payments and save thousands over the life of the loan.
$2,596/mo
Est. payment
Explore your selling options
Work with a Zillow partner agent
Leverage their expertise and Zillow's premium Showcase listings to get your home seen by more buyers.
Get startedList with your own agent
Get your home in front of millions of buyers by listing it on Zillow.
Learn how to do itSell it yourself
Take full control of how buyers see your home on Zillow by listing For Sale by Owner (FSBO).
List your homeWhat's special
Separate back staircaseCedar closetLarge wooded lotBay windowLarge bay windowLarge front yardSolid surface counters
Zillow last checked:
Listing updated:
Listed by:
Christopher Jones,
@properties/Christie's Intl RE 219-440-0070
Bought with:
Christopher Jones, RB18000982
@properties/Christie's Intl RE
Source: NIRA as distributed by MLS GRID,MLS#: 800422
Facts & features
Interior
Bedrooms & bathrooms
- Bedrooms: 4
- Bathrooms: 3
- Full bathrooms: 2
- 1/2 bathrooms: 1
Primary bedroom
- Area: 272
- Dimensions: 17.0 x 16.0
Bedroom 2
- Area: 195
- Dimensions: 15.0 x 13.0
Bedroom 3
- Area: 180
- Dimensions: 15.0 x 12.0
Bedroom 4
- Area: 252
- Dimensions: 21.0 x 12.0
Dining room
- Area: 210
- Dimensions: 15.0 x 14.0
Family room
- Description: Rec Room
- Area: 289
- Dimensions: 17.0 x 17.0
Great room
- Area: 364
- Dimensions: 26.0 x 14.0
Kitchen
- Area: 198
- Dimensions: 18.0 x 11.0
Laundry
- Area: 270
- Dimensions: 20.0 x 13.5
Living room
- Area: 336
- Dimensions: 24.0 x 14.0
Heating
- Electric, Natural Gas
Appliances
- Included: Dishwasher, Disposal, Double Oven, Dryer, Gas Cooktop, Washer
- Laundry: Gas Dryer Hookup, In Basement, Laundry Chute, Sink, Washer Hookup
Features
- Bookcases, Cedar Closet(s), Crown Molding, Entrance Foyer, Walk-In Closet(s)
- Windows: Drapes, Plantation Shutters
- Basement: Partially Finished
- Attic: Permanent Stairs
- Number of fireplaces: 1
- Fireplace features: Living Room
Interior area
- Total structure area: 3,145
- Total interior livable area: 3,145 sqft
- Finished area above ground: 2,645
Property
Parking
- Total spaces: 2
- Parking features: Attached, Kitchen Level, Off Street, Paved
- Attached garage spaces: 2
Features
- Levels: Two
- Patio & porch: Front Porch, Screened
- Exterior features: Lighting, Storage
- Pool features: None
- Fencing: Back Yard,Wrought Iron
- View description: None
Lot
- Size: 0.83 Acres
- Dimensions: 200 x 188
- Features: Back Yard, Corner Lot, Front Yard, Many Trees
Details
- Parcel number: 450612130007.000023
Construction
Type & style
- Home type: SingleFamily
- Architectural style: Traditional
- Property subtype: Single Family Residence
Condition
- New construction: No
- Year built: 1938
Utilities & green energy
- Sewer: Public Sewer
- Water: Public
- Utilities for property: Electricity Connected, Natural Gas Connected, Sewer Connected, Water Connected
Community & HOA
Community
- Features: Curbs, Sidewalks, Street Lights
- Security: Security System
- Subdivision: Wf Bielefelds Sub
HOA
- Has HOA: No
Location
- Region: Hammond
Financial & listing details
- Price per square foot: $124/sqft
- Tax assessed value: $396,200
- Annual tax amount: $4,100
- Date on market: 4/5/2024
- Listing agreement: Exclusive Right To Sell
- Listing terms: Cash,Conventional
Price history
| Date | Event | Price |
|---|---|---|
| 4/5/2024 | Sold | $389,900$124/sqft |
Source:  NIRA as distributed by MLS GRID #800422 Report a problem NIRA as distributed by MLS GRID #800422 Report a problem | ||
| 3/5/2024 | Listed for sale | $389,900$124/sqft |
Source: NIRA as distributed by MLS GRID #800422 Report a problem | ||
Public tax history
| Year | Property taxes | Tax assessment |
|---|---|---|
| 2025 | $3,614 -14.6% | $396,200 +21.9% |
| 2024 | $4,230 +3.2% | $325,000 +6.2% |
| 2023 | $4,099 +14.7% | $306,000 +5.4% |
| 2022 | $3,572 +1.3% | $290,300 +15.4% |
| 2021 | $3,526 +2.4% | $251,500 +2% |
| 2020 | $3,442 -17.1% | $246,600 +3.7% |
| 2019 | $4,153 -8.4% | $237,800 +3.3% |
| 2018 | $4,535 +24.8% | $230,300 +0.8% |
| 2017 | $3,635 | $228,400 +1.2% |
| 2016 | $3,635 -7.9% | $225,800 -4.1% |
| 2014 | $3,949 +9.2% | $235,500 +2.8% |
| 2013 | $3,616 -6.3% | $229,100 +0.4% |
| 2012 | $3,860 +10.3% | $228,300 +9.1% |
| 2011 | $3,500 -17.6% | $209,300 -14.7% |
| 2010 | $4,248 | $245,500 -21.2% |
| 2009 | -- | $311,400 +18.9% |
| 2007 | -- | $261,800 +5.4% |
| 2006 | -- | $248,300 |
| 2005 | -- | $248,300 |
| 2004 | -- | $248,300 +281.4% |
| 2003 | -- | $65,100 |
| 2002 | -- | $65,100 +200% |
| 2001 | -- | $21,700 |
Find assessor info on the county website
Neighborhood: South Hammond
Nearby homes
- $473,4004 bd2 ba4.6k sqft6620 Hohman Ave, Hammond, IN 46324Off Market
- $298,3004 bd1 ba2k sqft57 Vine St, Hammond, IN 46324Off Market
- $306,6003 bd3 ba2.2k sqft53 Vine St, Hammond, IN 46324Off Market
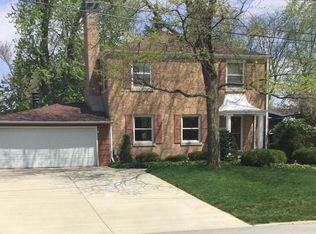
- $167,0003 bd1 ba3.1k sqft6550 Hohman Ave, Hammond, IN 46324Off Market
- $431,5004 bd2 ba3k sqft6555 Forest Ave, Hammond, IN 46324Off Market
- $359,0003 bd2 ba2.8k sqft6542 Hohman Ave, Hammond, IN 46324Off Market
- $463,5003 bd3 ba2.8k sqft6633 Forest Ave, Hammond, IN 46324Off Market
- $325,0003 bd2 ba2.6k sqft6630 Hohman Ave, Hammond, IN 46324Off Market
Nearby schools
GreatSchools rating
- 4/10Thomas A Edison Elementary SchoolGrades: PK-6Distance: 0.8 mi
- 4/10Henry W Eggers Elementary/Middle SchoolGrades: 7-8Distance: 1 mi
- 2/10Hammond High SchoolGrades: 9-12Distance: 1.1 mi
Get a cash offer in 3 minutes
Find out how much your home could sell for in as little as 3 minutes with a no-obligation cash offer.
Estimated market value
$426,600
Get a cash offer in 3 minutes
Find out how much your home could sell for in as little as 3 minutes with a no-obligation cash offer.
Estimated market value
$426,600
- Indiana
- Lake County
- Hammond
- 46324
- South Hammond
- 6607 Forest Ave
