Skip main navigation
Sold for $460,000
  • $460,000

    6607 Golden Pheasant Run, Fredericksburg, VA 22407

    3beds
    1,904sqft
    Single Family Residence
    Built in 2020
    4,000 Square Feet Lot
    $466,400 Zestimate®
    $242/sqft
    $2,700 Estimated rent

    Home value

    $466,400

    $434,000 - $504,000

    $2,700/mo

    Zestimate® history
    Loading
    Loading...

    Owner options

    List your home for rent

    $2,700/mo

    Rent Zestimate®

    Find your next renter with Zillow Rental Manager. Plus, with online applications, you can quickly screen prospective tenants – for free.

    Learn more

    $2,700/mo

    Rent Zestimate®

    Refinance and save

    $3,005/mo

    Est. payment

    Refinancing to a lower rate could help reduce your monthly payments and save thousands over the life of the loan.

    See today's rates

    $3,005/mo

    Est. payment

    Explore your selling options

    Work with a Zillow partner agent

    Leverage their expertise and Zillow's premium Showcase listings to get your home seen by more buyers.

    Get started

    List with your own agent

    Get your home in front of millions of buyers by listing it on Zillow.

    Learn how to do it

    Sell it yourself

    Take full control of how buyers see your home on Zillow by listing For Sale by Owner (FSBO).

    List your home

    What's special

    Freestanding fireplaceScenic walking trailsPrivate outdoor areasOpen floor planGranite countertopsSpacious kitchenLarge central island
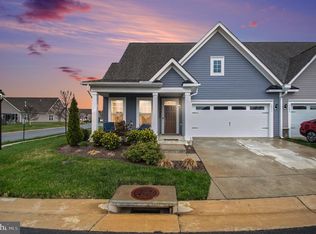
    Welcome to 6607 Golden Pheasant Run, a beautifully maintained, single-level villa in the heart of Barley Woods—Fredericksburg’s premier 55+ community offering vibrant, resort-style living with unmatched amenities. Built in 2020, this thoughtfully appointed 1,904 sq. ft. villa blends modern elegance with smart design. The open floor plan is bright and welcoming, filled with natural light from abundant windows that create a warm, inviting atmosphere throughout. At the heart of the villa, a spacious kitchen features granite countertops, a large central island, stainless steel appliances, and an oversized pantry—perfect for both daily living and entertaining. A freestanding fireplace adds warmth and charm, visible from the dining area, living room, and family room. Enjoy two private outdoor areas—a Trex deck with vinyl rails at the back of the home and a side patio with added privacy—offering quiet spots to relax and unwind. The primary suite includes a generous walk-in closet and a large bathroom with a walk-in shower. A flexible bonus room can easily serve as a third bedroom, office, or hobby space. Additional highlights include an electronic air filter, a roomy two-car garage with extra storage, and well-maintained interiors throughout. One of the most convenient features of this villa is its prime location—directly across the street from the clubhouse, pool, and mail pickup. The 4,100-square-foot clubhouse offers a fitness center, billiards and game room, chef’s kitchen, fireside lounge, and beautifully designed outdoor spaces with grilling stations and a gas fire pit. The community also offers raised garden beds with seasonal activities, scenic walking trails with a small orchard, and a dedicated area for pets. Barley Woods provides a low-maintenance lifestyle with lawn care, snow removal, and trash collection included. Just minutes from historic downtown Fredericksburg, residents enjoy easy access to dining, shopping, medical facilities, and major routes like I-95 and Route 1—making travel to Richmond or Washington, D.C. a breeze. Offering a perfect blend of style, comfort, and convenience, 6607 Golden Pheasant Run is a wonderful place to enjoy everything this exceptional 55+ community has to offer.

    Zillow last checked:

    Listing updated:

    Listed by:

    LeighAnn Moore 540-455-7472,

    Keller Williams Capital Properties

    Bought with:

    Don Seay, 0225142132

    1st Choice Better Homes & Land, LC

    Source: Bright MLS,MLS#: VASP2032892MLS Logo

    Facts & features

    Interior

    Bedrooms & bathrooms
    • Bedrooms: 3
    • Bathrooms: 2
    • Full bathrooms: 2
    • Main level bathrooms: 2
    • Main level bedrooms: 3
    Basement
    • Area: 0
    Heating
    • Forced Air, Natural Gas
    Cooling
    • Central Air, Electric
    Appliances
    • Included: Stainless Steel Appliance(s), Electric Water Heater
    Features
    • Bathroom - Tub Shower, Bathroom - Walk-In Shower, Butlers Pantry, Ceiling Fan(s), Combination Kitchen/Living, Entry Level Bedroom, Open Floorplan, Eat-in Kitchen, Kitchen Island, Pantry, Primary Bath(s), Recessed Lighting, Walk-In Closet(s)
    • Flooring: Carpet
    • Windows: Window Treatments
    • Has basement: No
    • Number of fireplaces: 1
    • Fireplace features: Double Sided
    Interior area
    • Total structure area: 1,904
    • Total interior livable area: 1,904 sqft
    • Finished area above ground: 1,904
    • Finished area below ground: 0

    Property

    Parking
    • Total spaces: 2
    • Parking features: Garage Faces Front, Concrete, Attached
    • Garage spaces: 2
    • Has uncovered spaces: Yes
    Accessibility
    • Accessibility features: No Stairs
    Features
    • Levels: One
    • Stories: 1
    • Exterior features: Sidewalks, Street Lights
    • Pool features: Community
    Lot
    • Size: 4,000 Square Feet
    Details
    • Additional structures: Above Grade, Below Grade
    • Parcel number: 12F133
    • Zoning: P4
    • Special conditions: Standard

    Construction

    Type & style
    • Home type: SingleFamily
    • Architectural style: Ranch/Rambler
    • Property subtype: Single Family Residence
    Materials
    • Vinyl Siding
    • Foundation: Block
    Condition
    • New construction: No
    • Year built: 2020

    Utilities & green energy

    • Sewer: Public Sewer
    • Water: Public

    Community & HOA

    Community
    • Senior community: Yes
    • Subdivision: Barley Woods
    HOA
    • Has HOA: Yes
    • Amenities included: Clubhouse
    • HOA fee: $295 monthly
    Location
    • Region: Fredericksburg

    Financial & listing details

    • Price per square foot: $242/sqft
    • Tax assessed value: $422,200
    • Annual tax amount: $3,100
    • Date on market: 6/6/2025
    • Listing agreement: Exclusive Right To Sell
    • Inclusions: Grandfather Clock, Wall Mounted Tv / Bracket, Pantry Cabinet
    • Ownership: Fee Simple

    Price history

    DateEventPrice
    8/11/2025Sold$460,000-1.1%$242/sqft
    Source: Bright MLS #VASP2032892 Report a problem
    7/15/2025Pending sale$464,900$244/sqft
    Source: Bright MLS #VASP2032892 Report a problem
    7/9/2025Price change$464,900-2.1%$244/sqft
    Source: Bright MLS #VASP2032892 Report a problem
    6/27/2025Price change$475,000-1%$249/sqft
    Source: Bright MLS #VASP2032892 Report a problem
    6/6/2025Listed for sale$479,900+4.3%$252/sqft
    Source: Bright MLS #VASP2032892 Report a problem
    7/5/2023Sold$460,000$242/sqft
    Source: Bright MLS #VASP2017784 Report a problem
    5/31/2023Pending sale$460,000$242/sqft
    Source: Bright MLS #VASP2017784 Report a problem
    5/25/2023Listed for sale$460,000+42.2%$242/sqft
    Source: Bright MLS #VASP2017784 Report a problem
    3/31/2020Sold$323,404$170/sqft
    Source: Public Record Report a problem

    Public tax history

    YearProperty taxesTax assessment
    2025$3,100 $422,200
    2024$3,100 +21.1%$422,200 +27.2%
    2023$2,561 +4.6%$331,800
    2022$2,448 +8.7%$331,800 +19.2%
    2021$2,253 +87.2%$278,300 +87.2%
    2020$1,204 +102.9%$148,700 +112.4%
    2019$593 +1.7%$70,000
    2018$583 $70,000
    Find assessor info on the county website

    Neighborhood: 22407

    Nearby schools

    GreatSchools rating
    Schools provided by the listing agent
    • District: Spotsylvania County Public Schools

    Source: Bright MLS. This data may not be complete. We recommend contacting the local school district to confirm school assignments for this home.

    Get a cash offer in 3 minutes
    Find out how much your home could sell for in as little as 3 minutes with a no-obligation cash offer.
    Estimated market value
    $466,400
    Get a cash offer in 3 minutes
    Find out how much your home could sell for in as little as 3 minutes with a no-obligation cash offer.
    Estimated market value
    $466,400