Custom-built by Marten Builders in 2022, this ranch home offers the feel of new construction without the hassle or the wait. Set on over an acre at the end of a quiet cul-de-sac, the home features an open, functional layout with everything you need on the main level. South-facing walls of windows fill the home with natural light and showcase beautiful skyline views, while the screened porch is the perfect place to relax and take it all in. The finished lower level is just as bright, featuring a spacious rec room, a full bedroom and full bath, a flexible bonus room for guests, an office, or hobbies, and plenty of storage. An extra-deep three-car garage with basement access adds even more convenience. A portion of the backyard is fully fenced, offering a great mix of patio space around the fire pit and lawn area for outdoor enjoyment, pets, or whatever else needs containing. High-end finishes throughout reflect the quality and attention to detail Marten Builders is known for.
Active
Price cut: $45.1K (9/9)
$849,900
6607 Kades Frg, Sun Prairie, WI 53590
4beds
3,010sqft
Single Family Residence
Built in 2022
1.15 Acres Lot
$845,800 Zestimate®
$282/sqft
$-- HOA
What's special
- --
- on Zillow
- 613
- views
- 28
- saves
Zillow last checked:
Listing updated:
Listed by:
Abby Benbow,
First Weber, Inc
Source: SCWMLS,MLS#: 2026196
Facts & features
Interior
Bedrooms & bathrooms
- Bedrooms: 4
- Bathrooms: 3
- Full bathrooms: 3
- Main level bathrooms: 2
Primary bedroom
- Level: Main
- Area: 252
- Dimensions: 14 x 18
Bedroom 2
- Level: Main
- Area: 132
- Dimensions: 11 x 12
Bedroom 3
- Level: Main
- Area: 120
- Dimensions: 10 x 12
Bedroom 4
- Level: Lower
- Area: 192
- Dimensions: 12 x 16
Family room
- Area: 400
- Dimensions: 25 x 16
Kitchen
- Features: Breakfast Bar, Pantry, Kitchen Island, Range/Oven, Refrigerator, Dishwasher, Disposal
- Level: Main
- Area: 204
- Dimensions: 12 x 17
Living room
- Level: Main
- Area: 306
- Dimensions: 18 x 17
Heating
- Forced Air
Cooling
- Central Air
Appliances
- Included: Washer, Dryer, Water Softener Included
- Laundry: Main Level
Features
- Walk-In Closet(s), Great room, At Least 1 tub, Split bedrooms, Den/Office
- Windows: Window Coverings
- Basement: Full,Full Size Windows/Exposed,Partially Finished,Sump Pump,8'+ Ceiling,Storage Space,Dual entry
- Number of fireplaces: 1
- Fireplace features: 1 fireplace, Gas
Interior area
- Total structure area: 3,010
- Total interior livable area: 3,010 sqft
- Finished area above ground: 1,854
Video & virtual tour
Property
Parking
- Total spaces: 3
- Parking features: Additional Parking, Attached, Garage Door Opener, Access to Basement, Insulated, Keyless Entry
- Attached garage spaces: 3
- Has uncovered spaces: Yes
Features
- Levels: One
- Stories: 1
- Patio & porch: Deck, Patio, Porch, Screened Porch
- Fencing: Fenced
Lot
- Size: 1.15 Acres
- Features: Cul-De-Sac
Details
- Parcel number: 091130461440
- Zoning: Res
Construction
Type & style
- Home type: SingleFamily
- Architectural style: Ranch
- Property subtype: Single Family Residence
Materials
- Vinyl Siding, Pressed board
- Foundation: Poured concrete foundatn
Condition
- Year built: 2022
Details
- Builder name: Marten
Utilities & green energy
- Sewer: Non-Municipal/Prvt dispos
- Water: Joint well
- Utilities for property: Cable Available
Green energy
- Energy efficient items: Other Green Features
Community & HOA
Location
- Region: Sun Prairie
Financial & listing details
- Price per square foot: $282/sqft
- Tax assessed value: $722,900
- Annual tax amount: $10,682
- Date on market: 6/18/2026
- Inclusions: Refrigerator, Dishwasher, Range/Oven, Washer, Dryer, Mounted TV in Screened Porch
- Exclusions: Seller's Personal Property
Estimated market value
$845,800
$804,000 - $888,000
$4,071/mo
Price history
| Date | Event | Price |
|---|---|---|
| 9/9/2026 | Price change | $849,900-5%$282/sqft |
Source: SCWMLS #2026196 Report a problem | ||
| 7/15/2026 | Listed for sale | $895,000$297/sqft |
Source: SCWMLS #2026196 Report a problem | ||
Public tax history
Tax history is unavailable.
Monthly payment
Est. payment
Payment breakdown
Explore the cost of this home by adjusting the details. Changes won't be saved.Climate risks
Neighborhood: 53590
Nearby schools
Schools provided by the listing agent
- Elementary: Token Springs
- Middle: Patrick Marsh
- District: Sun Prairie
Source: SCWMLS. This data may not be complete. We recommend contacting the local school district to confirm school assignments for this home.
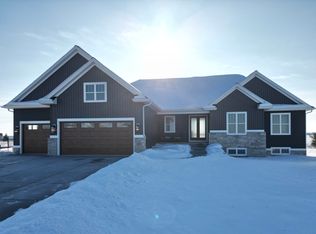
Similar homes
- $735,0005 bd4 ba3.5k sqft1199 Virdon Dr, Sun Prairie, WI 53590For Sale
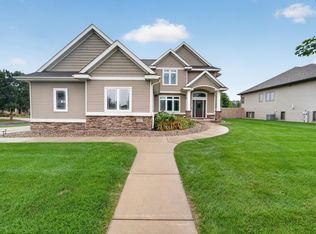 MLS ID #2032207, Erin Flesch. SCWMLS
 - $1,199,9004 bd3 ba4k sqft6653 Morning Dew Ln, Sun Prairie, WI 53590For Sale
 MLS ID #2032339, Amy Reuter. SCWMLS
 - $749,9005 bd3 ba3.4k sqft3096 Castleton Xing, Sun Prairie, WI 53590For Sale
 MLS ID #2029952, Julie McKy. SCWMLS
 - $724,9005 bd4 ba3.4k sqft1229 Patriot Way, Sun Prairie, WI 53590For Sale
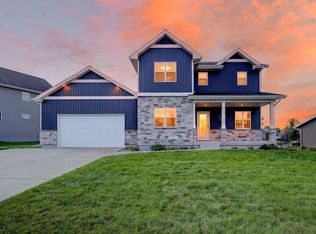 MLS ID #2030205, Matt W Kornstedt. SCWMLS
