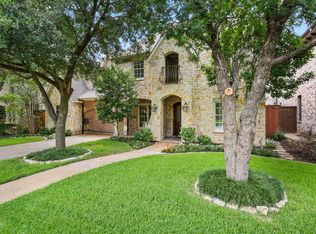
Step into a world of timeless elegance and unparalleled luxury with this breathtaking castle-inspired home, nestled right in the heart of Dallas just steps from the highly sought after Lakewood Elementary School. Boasting architectural grandeur and modern comforts, this magnificent residence offers an extraordinary living experience for those who appreciate refined sophistication! As you enter, you're greeted by hand scraped hardwood floors throughout the home, scalloped ceilings and exquisite craftsmanship. The gourmet kitchen, equipped with Viking appliances and Soapstone countertops, seamlessly blends classic charm with modern convenience. Step outside to your private outdoor oasis, where new stonework enhances the luxurious pool, inviting outdoor kitchen, and spacious entertaining area—perfect for hosting gatherings or relaxing under the stars. If one outdoor space wasn't enough, the enchanting courtyard provides a serene sanctuary perfect for gardening and hosting outdoor soirées. Wine enthusiasts will delight in the meticulously designed wine cellar, perfect for showcasing and preserving your finest vintages. Whether hosting a private tasting or simply unwinding with a favorite bottle, this space is a true connoisseur’s dream. Upstairs you will find three generously sized bedrooms, each thoughtfully designed with its own luxurious ensuite bath, ensuring comfort and privacy for family and guests alike. The primary suite is a true sanctuary, offering a spa-inspired bath and a spacious walk-in closet! Additional features include an office, formal dining room, a secondary media space, and an added touch of luxury awaits in the private guest suite with a private entrance adding to the home’s luxurious appeal. Located just minutes from premier dining, shopping, this home offers the rare combination of opulent living and unbeatable urban convenience.
Sold
Price Unknown
6607 Lake Circle Dr, Dallas, TX 75214
4beds
4,887sqft
Single Family Residence
Built in 2005
8,145 Square Feet Lot
$1,740,000 Zestimate®
$--/sqft
$9,001 Estimated rent
Home value
$1,740,000
$1.60M - $1.90M
$9,001/mo
Zestimate® history
Owner options
List your home for rent
$9,001/mo
Rent Zestimate®
Find your next renter with Zillow Rental Manager. Plus, with online applications, you can quickly screen prospective tenants – for free.
$9,001/mo
Rent Zestimate®
Refinance and save
Refinancing to a lower rate could help reduce your monthly payments and save thousands over the life of the loan.
Explore your selling options
Work with a Zillow partner agent
Leverage their expertise and Zillow's premium Showcase listings to get your home seen by more buyers.
Get startedList with your own agent
Get your home in front of millions of buyers by listing it on Zillow.
Learn how to do itSell it yourself
Take full control of how buyers see your home on Zillow by listing For Sale by Owner (FSBO).
List your homeWhat's special
Enchanting courtyardInviting outdoor kitchenExquisite craftsmanshipPrivate outdoor oasisFormal dining roomThree generously sized bedroomsSpacious entertaining area
Zillow last checked:
Listing updated:
Listed by:
Bre Williams 0794388 520-834-3202,
Keller Williams Realty 817-329-8850
Bought with:
Sam Woods
InHouse Property Management
Source: NTREIS,MLS#: 21164740
Facts & features
Interior
Bedrooms & bathrooms
- Bedrooms: 4
- Bathrooms: 6
- Full bathrooms: 4
- 1/2 bathrooms: 2
Primary bedroom
- Features: Ceiling Fan(s), En Suite Bathroom, Fireplace, Jetted Tub, Separate Shower, Walk-In Closet(s)
- Level: Second
- Dimensions: 20 x 17
Bedroom
- Features: En Suite Bathroom, Walk-In Closet(s)
- Level: First
- Dimensions: 16 x 13
Bedroom
- Features: Ceiling Fan(s), En Suite Bathroom
- Level: Second
- Dimensions: 14 x 12
Bedroom
- Features: Ceiling Fan(s), En Suite Bathroom
- Level: Second
- Dimensions: 19 x 12
Breakfast room nook
- Level: First
- Dimensions: 10 x 13
Dining room
- Level: First
- Dimensions: 16 x 12
Half bath
- Features: Granite Counters
- Level: First
- Dimensions: 6 x 6
Kitchen
- Level: First
- Dimensions: 18 x 19
Laundry
- Features: Utility Sink
- Level: First
- Dimensions: 13 x 5
Living room
- Features: Fireplace
- Level: First
- Dimensions: 22 x 25
Living room
- Level: Second
- Dimensions: 32 x 28
Office
- Features: Built-in Features, Fireplace
- Level: First
- Dimensions: 16 x 12
Heating
- Fireplace(s), Natural Gas
Cooling
- Central Air, Ceiling Fan(s), Gas, Zoned
Appliances
- Included: Dishwasher, Disposal
- Laundry: Laundry in Utility Room
Features
- Decorative/Designer Lighting Fixtures, Eat-in Kitchen, High Speed Internet, In-Law Floorplan, Multiple Staircases, Cable TV
- Flooring: Hardwood
- Windows: Window Coverings
- Has basement: No
- Number of fireplaces: 4
- Fireplace features: Masonry
Interior area
- Total interior livable area: 4,887 sqft
Property
Parking
- Total spaces: 2
- Parking features: Circular Driveway, Door-Multi, Driveway
- Attached garage spaces: 2
- Has uncovered spaces: Yes
Features
- Levels: Two
- Stories: 2
- Exterior features: Courtyard, Outdoor Grill, Rain Gutters
- Pool features: Pool
- Fencing: Fenced,Gate
Lot
- Size: 8,145 Square Feet
- Dimensions: 65 x 125
Details
- Parcel number: 00000245791000000
Construction
Type & style
- Home type: SingleFamily
- Architectural style: English,Tudor,Traditional,Detached
- Property subtype: Single Family Residence
Materials
- Brick
- Foundation: Slab
- Roof: Composition
Condition
- Year built: 2005
Utilities & green energy
- Water: Public
- Utilities for property: Electricity Connected, Natural Gas Available, Separate Meters, Water Available, Cable Available
Community & HOA
Community
- Security: Security Gate, Smoke Detector(s)
- Subdivision: Lake Way Add
HOA
- Has HOA: No
Location
- Region: Dallas
Financial & listing details
- Tax assessed value: $1,722,030
- Annual tax amount: $35,652
- Date on market: 1/29/2026
- Cumulative days on market: 6 days
- Listing terms: Cash,Conventional,VA Loan
- Exclusions: All Fountains and Arbors, All TVs and Mounts, free-standing projector for media room
- Electric utility on property: Yes
Price history
| Date | Event | Price |
|---|---|---|
| 3/23/2026 | Sold | -- |
Source: NTREIS #21164740 Report a problem | ||
| 2/15/2026 | Pending sale | $1,799,000$368/sqft |
Source: NTREIS #21164740 Report a problem | ||
| 2/5/2026 | Contingent | $1,799,000$368/sqft |
Source: NTREIS #21164740 Report a problem | ||
| 1/29/2026 | Listed for sale | $1,799,000-7.7%$368/sqft |
Source: NTREIS #21164740 Report a problem | ||
| 7/2/2025 | Listing removed | $1,950,000$399/sqft |
Source: NTREIS #20968191 Report a problem | ||
| 6/13/2025 | Listed for sale | $1,950,000-9.3%$399/sqft |
Source: NTREIS #20968191 Report a problem | ||
| 6/12/2025 | Listing removed | $2,150,000$440/sqft |
Source: NTREIS #20887608 Report a problem | ||
| 5/8/2025 | Price change | $2,150,000-4.4%$440/sqft |
Source: NTREIS #20887608 Report a problem | ||
| 4/25/2025 | Price change | $2,250,000-2.2%$460/sqft |
Source: NTREIS #20887608 Report a problem | ||
| 4/3/2025 | Listed for sale | $2,300,000+131.2%$471/sqft |
Source: NTREIS #20887608 Report a problem | ||
| 8/6/2020 | Sold | -- |
Source: Agent Provided Report a problem | ||
| 7/27/2020 | Pending sale | $995,000$204/sqft |
Source: Briggs Freeman Sotheby's #14244312 Report a problem | ||
| 5/20/2020 | Price change | $995,000-6.1%$204/sqft |
Source: Briggs Freeman Sotheby's #14244312 Report a problem | ||
| 12/19/2019 | Price change | $1,060,000-1.4%$217/sqft |
Source: Briggs Freeman Sotheby's International Realty #14244312 Report a problem | ||
| 9/7/2018 | Price change | $1,075,000-4.4%$220/sqft |
Source: Briggs Freeman Sotheby's International Realty #13875667 Report a problem | ||
| 6/25/2018 | Listed for sale | $1,125,000$230/sqft |
Source: Briggs Freeman Sotheby's International Realty #13875667 Report a problem | ||
| 4/4/2018 | Listing removed | $1,125,000$230/sqft |
Source: Briggs Freeman Sotheby's International Realty #13764073 Report a problem | ||
| 3/16/2018 | Price change | $1,125,000-4.3%$230/sqft |
Source: Briggs Freeman Sotheby's International Realty #13764073 Report a problem | ||
| 1/25/2018 | Listed for sale | $1,175,000+21.3%$240/sqft |
Source: Briggs Freeman Sotheby's #13764073 Report a problem | ||
| 10/4/2012 | Sold | -- |
Source: Agent Provided Report a problem | ||
| 7/18/2012 | Listed for sale | $969,000$198/sqft |
Source: Dave Perry-Miller & Associates � An Ebby Halliday Company #11807031 Report a problem | ||
| 12/29/2006 | Sold | -- |
Source: Agent Provided Report a problem | ||
Public tax history
| Year | Property taxes | Tax assessment |
|---|---|---|
| 2025 | $24,355 +8.3% | $1,722,030 +8% |
| 2024 | $22,496 +7.6% | $1,595,160 +4.7% |
| 2023 | $20,903 -2.3% | $1,523,230 |
| 2022 | $21,400 | $1,523,230 |
Find assessor info on the county website
Neighborhood: Lakewood
Nearby homes
- $1,739,5004 bd4 ba4.3k sqft6613 Lake Circle Dr, Dallas, TX 75214Off Market
- $1,808,0004 bd4 ba4.2k sqft6601 Lake Circle Dr, Dallas, TX 75214Off Market
- $2,066,2005 bd5 ba4.8k sqft6617 Lake Circle Dr, Dallas, TX 75214Off Market

- $1,400,4004 bd3 ba3.8k sqft6608 Vanderbilt Ave, Dallas, TX 75214Off Market
- $2,195,9005 bd6 ba5.1k sqft6600 Vanderbilt Ave, Dallas, TX 75214Off Market
- $1,907,4005 bd4 ba4.2k sqft6612 Vanderbilt Ave, Dallas, TX 75214Off Market
- $1,278,2004 bd4 ba3.4k sqft6610 Lake Circle Dr, Dallas, TX 75214Off Market
- $1,904,5004 bd4 ba4.2k sqft6616 Vanderbilt Ave, Dallas, TX 75214Off Market
Nearby schools
GreatSchools rating
- 10/10Lakewood Elementary SchoolGrades: K-5Distance: 0.2 mi
- 6/10J L Long Middle SchoolGrades: 6-8Distance: 1.3 mi
- 5/10Woodrow Wilson High SchoolGrades: 9-12Distance: 1.3 mi
Schools provided by the listing agent
- Elementary: Lakewood
- Middle: Long
- High: Woodrow Wilson
- District: Dallas ISD
Source: NTREIS. This data may not be complete. We recommend contacting the local school district to confirm school assignments for this home.
Get a cash offer in 3 minutes
Find out how much your home could sell for in as little as 3 minutes with a no-obligation cash offer.
Estimated market value
$1,740,000
Get a cash offer in 3 minutes
Find out how much your home could sell for in as little as 3 minutes with a no-obligation cash offer.
Estimated market value
$1,740,000
- Texas
- Dallas County
- Dallas
- 75214
- Lakewood
- 6607 Lake Circle Dr
