Skip main navigation
Sold
  • Price Unknown

    6607 Lake Woodlands Drive #314, The Woodlands, TX 77382

    2beds
    1,212sqft
    Single Family Residence
    Built in 2004
    3,171 Square Feet Lot
    $242,900 Zestimate®
    $--/sqft
    $1,786 Estimated rent

    Home value

    $242,900

    $226,000 - $260,000

    $1,786/mo

    Zestimate® history
    Loading
    Loading...

    Owner options

    List your home for rent

    $1,786/mo

    Rent Zestimate®

    Find your next renter with Zillow Rental Manager. Plus, with online applications, you can quickly screen prospective tenants – for free.

    Learn more

    $1,786/mo

    Rent Zestimate®

    Refinance and save

    $468/mo

    Est. payment

    Refinancing to a lower rate could help reduce your monthly payments and save thousands over the life of the loan.

    See today's rates

    $468/mo

    Est. payment

    Explore your selling options

    Work with a Zillow partner agent

    Leverage their expertise and Zillow's premium Showcase listings to get your home seen by more buyers.

    Get started

    List with your own agent

    Get your home in front of millions of buyers by listing it on Zillow.

    Learn how to do it

    Sell it yourself

    Take full control of how buyers see your home on Zillow by listing For Sale by Owner (FSBO).

    List your home

    What's special

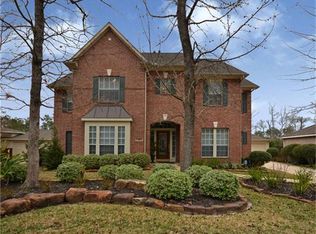
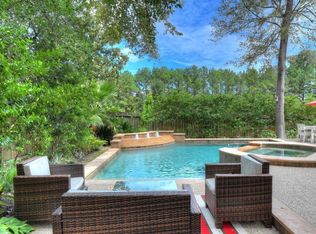
    One story condo in the gated neighborhood of Sterling Green Condos! Crown molding, neutral paint, granite counters, all new appliances in the kitchen, and an open concept make this home warm and inviting! The kitchen with breakfast bar and electric range opens to the breakfast nook and den. Two bedrooms, two full baths; laundry room and a one car detached garage. New A/C unit was just installed. Move-in ready and a great location!

    Zillow last checked:

    Listing updated:

    Listed by:

    Michael Seder,

    eXp Realty LLC

    Bought with:

    Zarco Properties, LLC

    Source: eXp Realty,MLS#: 61838447

    Facts & features

    Interior

    Bedrooms & bathrooms
    • Bedrooms: 2
    • Bathrooms: 2
    • Full bathrooms: 2
    Rooms
    • Room types: Utility Room
    Heating
    • Natural Gas
    Cooling
    • Electric
    Appliances
    • Included: ENERGY STAR Qualified Appliances, Disposal, Refrigerator Included, Electric Oven, Microwave, Electric Cooktop, Electric Range, Refrigerator, Dishwasher, Washer/Dryer
    • Laundry: Electric Dryer Connection, Gas Dryer Connections, Inside
    Features
    • All Bedrooms Down, Walk-In Closet(s)
    • Flooring: Laminate, Tile
    • Windows: Window Coverings
    Interior area
    • Total structure area: 1,212
    • Total interior livable area: 1,212 sqft

    Property

    Parking
    • Total spaces: 1
    • Parking features: Detached, Additional Parking, Controlled Entrance
    • Garage spaces: 1
    Accessibility
    • Accessibility features: Accessible Bedroom, Accessible Closets, Accessible Entrance, Accessible Kitchen, Accessible Kitchen Appliances, Accessible Washer/Dryer
    Features
    • Stories: 1
    • Patio & porch: Patio/Deck
    • Exterior features: Courtyard
    Lot
    • Size: 3,171 Square Feet
    Details
    • Parcel number: 96993802800

    Construction

    Type & style
    • Home type: SingleFamily
    • Architectural style: Traditional
    • Property subtype: Single Family Residence
    Materials
    • Brick
    • Foundation: Slab
    • Roof: Composition
    Condition
    • New construction: No
    • Year built: 2004
    Details
    • Builder name: DR HORTON

    Community & HOA

    Community
    • Subdivision: Condominiums At Sterling Green
    HOA
    • Has HOA: Yes
    • Amenities included: Controlled Access, Trail(s), Garbage Service
    • HOA fee: $468 monthly
    • HOA name: Sterling Green HOA - Rise Mgmt
    Location
    • Region: Spring

    Financial & listing details

    • Tax assessed value: $281,830
    • Annual tax amount: $4,794
    • Date on market: 11/24/2025
    • Cumulative days on market: 128 days
    • Listing terms: Cash,Conventional,FHA,VA Loan
    • Exclusions: See Exclusions List Attached
    • Ownership: Full Ownership
    • Road surface type: Concrete

    Price history

    DateEventPrice
    10/16/2025Sold--
    Source: eXp Realty #188253182 Report a problem
    10/6/2025Pending sale$259,900$214/sqft
    Source: HAR #61838447 Report a problem
    6/21/2025Price change$259,900-5.5%$214/sqft
    Source: HAR #44261194 Report a problem
    5/29/2025Listed for sale$275,000+5.8%$227/sqft
    Source: HAR #51183029 Report a problem
    5/18/2025Listing removed--
    Source: Owner Report a problem
    5/9/2025Listed for sale$260,000$215/sqft
    Source: Owner Report a problem

    Public tax history

    YearProperty taxesTax assessment
    2025-- $281,830 +8.1%
    2024$773 +6.7%$260,722 +10%
    2023$725 $237,020 +0.8%
    2022-- $235,060 +20%
    2021$1,513 -0.4%$195,880 -0.8%
    2020$1,520 -2.2%$197,370 -5.6%
    2019$1,554 -54.8%$209,100 +7%
    2018$3,434 +79.9%$195,340
    2017$1,909 -0.4%$195,340 +4.2%
    2016$1,917 -1.1%$187,540 +10%
    2015$1,938 $170,490 +10%
    2014$1,938 $154,990 +8.5%
    2013-- $142,810
    2012-- $142,810 +7.9%
    2011-- $132,300 +0.8%
    2010-- $131,290 +10%
    2009-- $119,350 +10%
    2008-- $108,500 +10%
    2007-- $98,640
    2006-- $98,640 +53.4%
    2005-- $64,290
    Find assessor info on the county website

    Neighborhood: Indian Springs

    Nearby schools

    GreatSchools rating
    Schools provided by the listing agent
    • Elementary: Tough Elementary School
    • Middle: Mccullough Junior High School
    • High: The Woodlands High School

    Source: eXp Realty. This data may not be complete. We recommend contacting the local school district to confirm school assignments for this home.

    Get a cash offer in 3 minutes
    Find out how much your home could sell for in as little as 3 minutes with a no-obligation cash offer.
    Estimated market value
    $242,900
    Get a cash offer in 3 minutes
    Find out how much your home could sell for in as little as 3 minutes with a no-obligation cash offer.
    Estimated market value
    $242,900