Spacious and open this single story home in popular Berewick Community is a rare find. 9' ceilings, split bedroom layout, versatile living spaces, & fabulous natural light throughout. The renovated kitchen features white cabinets, stone counters, subway tile backsplash, and butcher block island with seating. Eat in kitchen opens to large living room w fireplace and glass door to rear yard. Dining room currently used as an office space could be formal dining, secondary living, playroom or home office. Spacious primary suite with double vanities, soaking tub, and large walk in closet. Pristine secondary bedrooms. Fully fenced lovely yard w/ patio & pergola is large enough to entertain and play and still easy maintenance. Wonderful community amenities, clubhouse, pool, fitness center, volleyball courts, walking trails, playground, fireplace & grill picnic area.
Closed
$382,500
6607 Latherton Ln, Charlotte, NC 28278
3beds
1,943sqft
Single Family Residence
Built in 2005
0.14 Acres Lot
$399,300 Zestimate®
$197/sqft
$2,202 Estimated rent
Home value
$399,300
$379,000 - $419,000
$2,202/mo
Zestimate® history
Owner options
List your home for rent
$2,202/mo
Rent Zestimate®
Find your next renter with Zillow Rental Manager. Plus, with online applications, you can quickly screen prospective tenants – for free.
$2,202/mo
Rent Zestimate®
Refinance and save
$2,517/mo
Est. payment
Refinancing to a lower rate could help reduce your monthly payments and save thousands over the life of the loan.
$2,517/mo
Est. payment
Explore your selling options
Work with a Zillow partner agent
Leverage their expertise and Zillow's premium Showcase listings to get your home seen by more buyers.
Get startedList with your own agent
Get your home in front of millions of buyers by listing it on Zillow.
Learn how to do itSell it yourself
Take full control of how buyers see your home on Zillow by listing For Sale by Owner (FSBO).
List your homeWhat's special
Renovated kitchenVolleyball courtsWhite cabinetsSecondary livingFitness centerEat in kitchenSingle story home
Zillow last checked:
Listing updated:
Listed by:
Jill Miller jmiller@helenadamsrealty.com,
Helen Adams Realty,
Stevee Baskerville,
Helen Adams Realty
Bought with:
Jake Meinberg
Costello Real Estate and Investments LLC
Source: Canopy MLS as distributed by MLS GRID,MLS#: 4077779
Facts & features
Interior
Bedrooms & bathrooms
- Bedrooms: 3
- Bathrooms: 2
- Full bathrooms: 2
- Main level bedrooms: 3
Primary bedroom
- Features: None
- Level: Main
Bedroom s
- Level: Main
Bedroom s
- Level: Main
Bathroom full
- Level: Main
Bathroom full
- Level: Main
Dining room
- Level: Main
Kitchen
- Level: Main
Living room
- Level: Main
Office
- Level: Main
Heating
- Floor Furnace, Natural Gas
Cooling
- Central Air, Electric
Appliances
- Included: Dishwasher, Disposal, Electric Oven, Gas Water Heater, Microwave, Refrigerator
- Laundry: Laundry Room, Main Level
Features
- Soaking Tub, Open Floorplan, Pantry, Walk-In Closet(s)
- Flooring: Carpet, Linoleum
- Has basement: No
- Attic: Pull Down Stairs
- Fireplace features: Gas, Gas Log, Living Room
Interior area
- Total structure area: 1,943
- Total interior livable area: 1,943 sqft
- Finished area above ground: 1,943
- Finished area below ground: 0
Property
Parking
- Total spaces: 2
- Parking features: Driveway, Attached Garage, Garage on Main Level
- Attached garage spaces: 2
- Has uncovered spaces: Yes
Features
- Levels: One
- Stories: 1
- Patio & porch: Front Porch, Patio
- Pool features: Community
- Fencing: Fenced
Lot
- Size: 0.14 Acres
Details
- Additional structures: Gazebo
- Parcel number: 19926452
- Zoning: MX1
- Special conditions: Standard
Construction
Type & style
- Home type: SingleFamily
- Architectural style: Ranch
- Property subtype: Single Family Residence
Materials
- Stone, Vinyl
- Foundation: Slab
- Roof: Shingle
Condition
- New construction: No
- Year built: 2005
Utilities & green energy
- Sewer: Public Sewer
- Water: City
Community & HOA
Community
- Features: Clubhouse, Fitness Center, Picnic Area, Playground, Pond, Walking Trails
- Subdivision: Berewick
HOA
- Has HOA: Yes
- HOA fee: $200 quarterly
- HOA name: William Douglas Property Management
- HOA phone: 704-347-8900
Location
- Region: Charlotte
Financial & listing details
- Price per square foot: $197/sqft
- Tax assessed value: $355,100
- Date on market: 10/19/2023
- Cumulative days on market: 33 days
- Listing terms: Cash,Conventional,FHA,VA Loan
- Exclusions: Dog Door Panel at rear slider door does not convey. Door works without it.
- Road surface type: Concrete
Price history
| Date | Event | Price |
|---|---|---|
| 1/29/2024 | Sold | $382,500-3.2%$197/sqft |
Source:  Canopy MLS as distributed by MLS GRID #4077779 Report a problem Canopy MLS as distributed by MLS GRID #4077779 Report a problem | ||
| 10/19/2023 | Listed for sale | $395,000+138%$203/sqft |
Source: Canopy MLS as distributed by MLS GRID #4077779 Report a problem | ||
| 10/24/2005 | Sold | $166,000$85/sqft |
Source: Public Record Report a problem | ||
Public tax history
| Year | Property taxes | Tax assessment |
|---|---|---|
| 2025 | -- | $355,100 |
| 2024 | -- | $355,100 |
| 2023 | $2,744 +13% | $355,100 +48.9% |
| 2022 | $2,427 +0.5% | $238,500 |
| 2021 | $2,416 +0.3% | $238,500 |
| 2020 | $2,409 +0.7% | $238,500 |
| 2019 | $2,393 -1% | $238,500 +33.5% |
| 2018 | $2,417 +2.2% | $178,600 |
| 2017 | $2,365 | $178,600 |
| 2016 | $2,365 | $178,600 |
| 2015 | $2,365 +0.4% | $178,600 |
| 2014 | $2,356 | $178,600 |
| 2013 | -- | $178,600 |
| 2012 | -- | $178,600 |
| 2011 | -- | $178,600 +6% |
| 2010 | -- | $168,500 |
| 2009 | -- | $168,500 |
| 2008 | -- | $168,500 |
| 2007 | -- | $168,500 |
| 2006 | -- | $168,500 |
Find assessor info on the county website
Neighborhood: Berewick
Nearby homes
- $417,3003 bd3 ba2.3k sqft6603 Latherton Ln, Charlotte, NC 28278Off Market
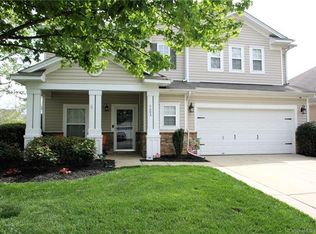
- $406,8003 bd3 ba2.4k sqft6611 Latherton Ln, Charlotte, NC 28278Off Market
- $432,9003 bd2 ba2.6k sqft10312 Barrands Ln, Charlotte, NC 28278Off Market

- $418,2004 bd3 ba2.5k sqft6615 Latherton Ln, Charlotte, NC 28278Off Market
- $435,0004 bd3 ba3k sqft6619 Latherton Ln, Charlotte, NC 28278Sold
- $417,3004 bd3 ba2.2k sqft6606 Latherton Ln, Charlotte, NC 28278Off Market
- $381,6003 bd2 ba2k sqft10320 Barrands Ln, Charlotte, NC 28278Off Market
- $430,9004 bd2 ba2.6k sqft6610 Latherton Ln, Charlotte, NC 28278Off Market
Nearby schools
GreatSchools rating
- 3/10Berewick ElementaryGrades: PK-5Distance: 1.2 mi
- 7/10Robert F Kennedy MiddleGrades: 6-8Distance: 2 mi
- 5/10Olympic High SchoolGrades: 9-12Distance: 2.2 mi
Schools provided by the listing agent
- Elementary: Berewick
- Middle: Kennedy
- High: Olympic
Source: Canopy MLS as distributed by MLS GRID. This data may not be complete. We recommend contacting the local school district to confirm school assignments for this home.
Get a cash offer in 3 minutes
Find out how much your home could sell for in as little as 3 minutes with a no-obligation cash offer.
Estimated market value
$399,300
Get a cash offer in 3 minutes
Find out how much your home could sell for in as little as 3 minutes with a no-obligation cash offer.
Estimated market value
$399,300
- North Carolina
- Mecklenburg County
- Charlotte
- 28278
- Berewick
- 6607 Latherton Ln
Nearby cities
Nearby neighborhoods
Nearby zip codes
Other Charlotte Topics
