Skip main navigation
Sold
  • $300,000

    6607 Laurelwood Dr, Pendleton, IN 46064

    3beds
    1,699sqft
    Residential, Single Family Residence
    Built in 2020
    7,405.2 Square Feet Lot
    $310,600 Zestimate®
    $177/sqft
    $2,076 Estimated rent

    Home value

    $310,600

    $264,000 - $367,000

    $2,076/mo

    Zestimate® history
    Loading
    Loading...

    Owner options

    List your home for rent

    $2,076/mo

    Rent Zestimate®

    Find your next renter with Zillow Rental Manager. Plus, with online applications, you can quickly screen prospective tenants – for free.

    Learn more

    $2,076/mo

    Rent Zestimate®

    Refinance and save

    $2,227/mo

    Est. payment

    Refinancing to a lower rate could help reduce your monthly payments and save thousands over the life of the loan.

    See today's rates

    $2,227/mo

    Est. payment

    Explore your selling options

    Work with a Zillow partner agent

    Leverage their expertise and Zillow's premium Showcase listings to get your home seen by more buyers.

    Get started

    List with your own agent

    Get your home in front of millions of buyers by listing it on Zillow.

    Learn how to do it

    Sell it yourself

    Take full control of how buyers see your home on Zillow by listing For Sale by Owner (FSBO).

    List your home

    What's special

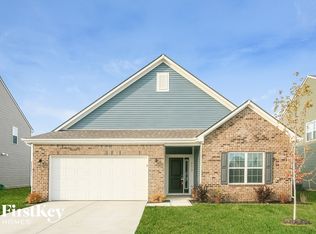
    Welcome to 6607 Laurelwood Drive in Pendleton's sought-after Maple Trails community! Built in 2020, this Bradford floorplan ranch home with upgraded elevation combines modern comfort with thoughtful design. Inside, the open-concept layout creates an inviting flow from the kitchen into the vaulted great room-perfect for everyday living and entertaining. The kitchen features a galley island with breakfast bar seating, stainless steel appliances, abundant cabinetry, and a convenient pantry. The primary suite is a true retreat with a tray ceiling, and the upgraded deluxe garden bath includes dual sinks, a soaking tub, a separate shower, and a 2-foot extension that provides added space. From the ensuite, you'll find access to a generous walk-in closet. Two additional bedrooms and a full bath offer plenty of room for family or guests. Enjoy morning coffee on the covered front porch or host gatherings on the back patio. Durable vinyl flooring runs through the foyer, kitchen, dining area, and great room, while the bedrooms are comfortably carpeted. A washer and dryer are included for added convenience. Maple Trails offers jogging and walking paths along with common area maintenance and snow removal, and the location provides quick access to I-69 and US-36. Come see all this home has to offer!

    Zillow last checked:

    Listing updated:

    Listing Provided by:

    Rob Hildebrandt 317-296-5596,

    F.C. Tucker Company

    Bought with:

    Lisa Bishop

    CENTURY 21 Scheetz

    Source: MIBOR as distributed by MLS GRID,MLS#: 22064599MLS Logo

    Facts & features

    Interior

    Bedrooms & bathrooms
    • Bedrooms: 3
    • Bathrooms: 2
    • Full bathrooms: 2
    • Main level bathrooms: 2
    • Main level bedrooms: 3
    Primary bedroom
    • Features: Closet Walk in
    Primary bathroom
    • Features: Sinks Double, Tub Full with Separate Shower, Tub Garden
    Heating
    • Natural Gas
    Cooling
    • Central Air
    Appliances
    • Included: Dishwasher, Dryer, Electric Water Heater, Disposal, Microwave, Electric Oven, Refrigerator, Washer
    • Laundry: In Unit, Connections All, Laundry Room
    Features
    • Attic Access, Double Vanity, Vaulted Ceiling(s), Kitchen Island, Entrance Foyer, Ceiling Fan(s), High Speed Internet, Pantry, Smart Thermostat, Walk-In Closet(s)
    • Has basement: No
    • Attic: Access Only
    Interior area
    • Total structure area: 1,699
    • Total interior livable area: 1,699 sqft

    Property

    Parking
    • Total spaces: 2
    • Parking features: Attached
    • Attached garage spaces: 2
    Features
    • Levels: One
    • Stories: 1
    • Patio & porch: Covered, Patio
    Lot
    • Size: 7,405 sqft
    • Features: Access, Curbs, Sidewalks, Storm Sewer, Street Lights, Suburb
    Details
    • Parcel number: 481525200010023015
    • Horse amenities: None

    Construction

    Type & style
    • Home type: SingleFamily
    • Architectural style: Ranch
    • Property subtype: Residential, Single Family Residence
    Materials
    • Vinyl With Brick
    • Foundation: Slab
    Condition
    • New construction: No
    • Year built: 2020
    Details
    • Builder name: Arbor Homes

    Utilities & green energy

    • Electric: 200+ Amp Service
    • Water: Public
    • Utilities for property: Electricity Connected, Sewer Connected, Water Connected

    Community & neighborhood

    Security
    • Security features: Smoke Detector(s)
    Location
    • Region: Pendleton
    • Subdivision: Maple Trails

    HOA & financial

    HOA
    • Has HOA: Yes
    • HOA fee: $407 annually
    • Amenities included: Jogging Path, Maintenance, Snow Removal, Trail(s), Trash
    • Services included: Association Home Owners, Entrance Common, Maintenance, Snow Removal, Trash, Walking Trails
    • Association phone: 317-262-4989

    Price history

    DateEventPrice
    1/3/2026Listing removed$2,100$1/sqft
    Source: Zillow Rentals Report a problem
    12/31/2025Listed for rent$2,100$1/sqft
    Source: Zillow Rentals Report a problem
    12/19/2025Sold$300,000-3.2%$177/sqft
    Source: MIBOR as distributed by MLS GRID #22064599 Report a problem
    12/3/2025Pending sale$310,000$182/sqft
    Source: MIBOR as distributed by MLS GRID #22064599 Report a problem
    10/23/2025Price change$310,000-1.6%$182/sqft
    Source: MIBOR as distributed by MLS GRID #22064599 Report a problem
    9/29/2025Price change$314,999+5%$185/sqft
    Source: MIBOR as distributed by MLS GRID #22064599 Report a problem
    7/14/2025Listed for sale$299,999-6.3%$177/sqft
    Source: Owner Report a problem
    2/26/2024Listing removed--
    Source: Owner Report a problem
    11/28/2023Listed for sale$320,000+48.8%$188/sqft
    Source: Owner Report a problem
    8/13/2020Sold$214,990$127/sqft
    Source: MIBOR as distributed by MLS GRID #21705849 Report a problem

    Public tax history

    YearProperty taxesTax assessment
    2025$2,309 +2.6%$270,300 +9.8%
    2024$2,251 +0.4%$246,100 +9.3%
    2023$2,243 +13.1%$225,100 +0.4%
    2022$1,983 +8905.5%$224,300 +13.1%
    2021$22 $198,300 +24687.5%
    2020-- $800

    Find assessor info on the county website

    Neighborhood: 46064

    Nearby schools

    GreatSchools rating
    Schools provided by the listing agent
    • Middle: Pendleton Heights Middle School
    • High: Pendleton Heights High School

    Source: MIBOR as distributed by MLS GRID. This data may not be complete. We recommend contacting the local school district to confirm school assignments for this home.

    Get a cash offer in 3 minutes
    Find out how much your home could sell for in as little as 3 minutes with a no-obligation cash offer.
    Estimated market value
    $310,600
    Get a cash offer in 3 minutes
    Find out how much your home could sell for in as little as 3 minutes with a no-obligation cash offer.
    Estimated market value
    $310,600