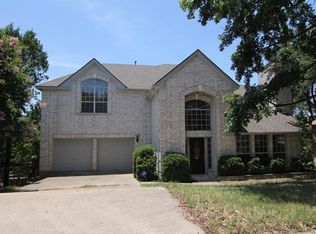
Perched at one of Austin's highest elevations, this stunningly renovated 5-bedroom, 2.5-bath home in coveted Great Hills offers breathtaking hill country views and sunset vistas. The 2,304-square-foot home was fully renovated top to bottom in 2025. The primary suite opens to a wall of windows framing the hills, and upstairs, a large flex room (game room, office, or guest suite) shares the same panoramic backdrop. The showstopper is an expansive two-level deck with bistro lights, perfect for sunset views or morning coffee - a true entertainer's sanctuary. Inside, every detail is elevated: luxury vinyl plank flooring on the main level, plush carpet in the bedrooms, designer tile in all bathrooms, and electric window shades in the primary bedroom, office, and dining room. A double-sided gas fireplace anchors the living area and downstairs bedroom, while custom accent walls and a statement chandelier add character. The kitchen features new Bosch stainless appliances, fresh cabinetry, black granite counters, a designer backsplash, and a coffee bar. Bathrooms boast new vanities, quartz counters, spa-inspired tile, and a bidet. The primary suite retreat offers abundant natural light plus a walk-in shower, soaking tub, double vanity, and premium finishes. Recent updates let you move right in: 2025 roof, tankless water heater, reinforced deck, replaced windows (especially upstairs, sun-facing), added attic insulation, new HVAC ductwork with digital thermostats and room sensors, Bosch appliances including refrigerator, an LG dual-washer laundry system, built-in garage storage and workbench, and a reverse-osmosis drinking water system. Beyond your door: walk to two neighborhood parks with basketball and tennis courts and trails, or stroll to the elementary school and its resident goats and chickens. Minutes from Trader Joe's, Great Hills Country Club, and the Arboretum, and zoned to acclaimed schools, this elevated gem has it all.
Active
$849,990
6607 Lost Horizon Dr, Austin, TX 78759
5beds
2,304sqft
Single Family Residence
Built in 1992
9,909 Square Feet Lot
$-- Zestimate®
$369/sqft
$-- HOA
What's special
Bosch appliances including refrigeratorLg dual-washer laundry systemReinforced deck
- 14 days
- 2,613
- 252
Likely to sell faster than
Zillow last checked:
Listing updated:
Listed by:
Jordan Richardson (832) 790-1522,
Kuper Sotheby's Int'l Realty (512) 831-6577
Source: Unlock MLS,MLS#: 6997142
Facts & features
Interior
Bedrooms & bathrooms
- Bedrooms: 5
- Bathrooms: 3
- Full bathrooms: 2
- 1/2 bathrooms: 1
- Main level bedrooms: 1
Heating
- Central, Fireplace(s), Natural Gas
Cooling
- Ceiling Fan(s), Central Air, Electric
Appliances
- Included: Dishwasher, Disposal, Electric Range, Exhaust Fan, Microwave, Electric Oven, RNGHD, Stainless Steel Appliance(s), Gas Water Heater
Features
- Ceiling Fan(s), Chandelier, Double Vanity, French Doors, Granite Counters, High Ceilings, Recessed Lighting, Pantry, Walk-In Closet(s), Interior Steps, Electric Dryer Hookup, Multiple Living Areas, Washer Hookup, Quartz Counters
- Flooring: Carpet, Tile, Vinyl, Wood
- Windows: Double Pane Windows, Screens
- Number of fireplaces: 2
- Fireplace features: See Remarks, Gas Log, Living Room
Interior area
- Total interior livable area: 2,304 sqft
Property
Parking
- Total spaces: 2
- Parking features: Attached, Driveway, Garage, Garage Door Opener, Garage Faces Front
- Attached garage spaces: 2
Accessibility
- Accessibility features: None
Features
- Levels: Two
- Stories: 2
- Patio & porch: Covered, Deck
- Exterior features: Exterior Steps, Gutters Full, Private Yard
- Pool features: None
- Spa features: None
- Fencing: Privacy
- Has view: Yes
- View description: Hill Country, Neighborhood
- Waterfront features: None
Lot
- Size: 9,909 Square Feet
- Features: Back Yard, Front Yard, Landscaped, Trees-Medium (20 Ft - 40 Ft)
Details
- Additional structures: None
- Parcel number: 01600708410000
- Special conditions: Standard
Construction
Type & style
- Home type: SingleFamily
- Property subtype: Single Family Residence
Materials
- Foundation: Slab
- Roof: Composition, Shingle
Condition
- Resale
- New construction: No
- Year built: 1992
Utilities & green energy
- Sewer: Public Sewer
- Water: Public
- Utilities for property: Cable Available, Electricity Connected, Internet-Cable, None Available, Sewer Connected, Water Connected
Community & HOA
Community
- Features: Clubhouse, Common Grounds, Fitness Center, Golf, Park, Picnic Area, Planned Social Activities, Playground, Street Lights, Tennis Court(s)
- Subdivision: Great Hills Ph 02 Sec 01
HOA
- Has HOA: No
Location
- Region: Austin
Financial & listing details
- Price per square foot: $369/sqft
- Tax assessed value: $763,513
- Annual tax amount: $15,380
- Date on market: 8/20/2026
- Listing terms: Cash,Conventional,FHA,VA Loan
- Electric utility on property: Yes
Estimated market value
Not available
Estimated sales range
Not available
Not available
Price history
| Date | Event | Price |
|---|---|---|
| 8/29/2026 | Listed for sale | $849,990$369/sqft |
Source:  Unlock MLS #6997142 Report a problem Unlock MLS #6997142 Report a problem | ||
| 8/26/2026 | Contingent | $849,990$369/sqft |
Source: Unlock MLS #6997142 Report a problem | ||
| 8/20/2026 | Listed for sale | $849,990+6.3%$369/sqft |
Source: Unlock MLS #6997142 Report a problem | ||
| 4/8/2025 | Sold | -- |
Source: Agent Provided Report a problem | ||
| 3/17/2025 | Contingent | $799,900$347/sqft |
Source: Unlock MLS #1112835 Report a problem | ||
| 3/14/2025 | Listed for sale | $799,900+39.1%$347/sqft |
Source: Unlock MLS #1112835 Report a problem | ||
| 10/9/2024 | Listing removed | $575,000$250/sqft |
Source: Unlock MLS #2292655 Report a problem | ||
| 9/21/2024 | Listed for sale | $575,000$250/sqft |
Source: Unlock MLS #2292655 Report a problem | ||
| 4/29/1995 | Sold | -- |
Source: Agent Provided Report a problem | ||
Public tax history
| Year | Property taxes | Tax assessment |
|---|---|---|
| 2025 | $15,380 | $763,513 +14.3% |
| 2024 | -- | $667,829 +10% |
| 2023 | $9,387 -4.8% | $607,117 |
| 2022 | $9,863 | $607,117 +10% |
| 2021 | -- | $551,925 +5.5% |
| 2020 | $11,174 +4.6% | $523,275 |
| 2019 | $10,686 +17.5% | $523,275 +10.8% |
| 2018 | $9,093 | $472,073 +10% |
| 2017 | $9,093 +19.1% | $429,157 +7.6% |
| 2016 | $7,632 | $398,669 +10% |
| 2015 | $7,632 | $362,426 +10% |
| 2014 | $7,632 | $329,478 +10% |
| 2013 | -- | $299,525 |
| 2012 | -- | $299,525 -5% |
| 2011 | -- | $315,368 -1.3% |
| 2010 | -- | $319,488 -9.9% |
| 2009 | -- | $354,435 +10.5% |
| 2008 | -- | $320,761 +4.9% |
| 2007 | -- | $305,643 +10% |
| 2006 | -- | $277,857 -2.3% |
| 2005 | -- | $284,291 -5.5% |
| 2002 | $2,726 | $300,949 |
Find assessor info on the county website
Monthly payment
Est. payment
Payment breakdown
Explore the cost of this home by adjusting the details. Changes won't be saved.Climate risks
Neighborhood: 78759
Nearby schools
Schools provided by the listing agent
- Elementary: Caraway
- Middle: Canyon Vista
- High: Westwood
- District: Round Rock ISD
Source: Unlock MLS. This data may not be complete. We recommend contacting the local school district to confirm school assignments for this home.

Similar homes
- $875,0004 bd3 ba2.9k sqft6001 Sierra Arbor Ct, Austin, TX 78759Active

 MLS ID #7114611, John Mick, Pure Realty. Unlock MLS
 - $750,0004 bd3 ba2.1k sqft6305 Leatherwood Cv, Austin, TX 78759Active
 MLS ID #7476369, Laurie Flood, Keller Williams Realty. Unlock MLS
 - $825,0004 bd3 ba2.4k sqft11402 Chessington Dr, Austin, TX 78750For Sale By Owner

- $1,019,0005 bd4 ba3.2k sqft10201 Spicewood Mesa, Austin, TX 78759Active
 MLS ID #7227156, Sheri Brummett, Compass RE Texas, LLC. Unlock MLS
 - $1,195,0003 bd2 ba2.5k sqft8506 Walhill Cv, Austin, TX 78759ActiveMLS ID #8697030, Clayton Bullock, Moreland Properties. Unlock MLS
- $899,0004 bd3 ba2.6k sqft18205 Ridge Road, Lago Vista, TX 78645For Sale
 MLS ID #179168, Brooke E LeMond, Keller Williams Heritage. HLMLS as distributed by MLS GRID
 - $859,0005 bd4 ba3.4k sqft4201 Galiceno Ln, Cedar Park, TX 78613ActiveMLS ID #5143845, Dayne Damme, Douglas Elliman Real Estate. Unlock MLS
- $750,0005 bd4 ba3.3k sqft15128 Thatcher Dr, Austin, TX 78717ActiveMLS ID #9439461, Jeremy Fisher, Compass RE Texas, LLC. Unlock MLS
- $825,0004 bd2 ba2k sqft19627 Tyler Trl, Leander, TX 78645ActiveMLS ID #7891011, Mary Williams, Compass RE Texas, LLC. Unlock MLS
- $865,0004 bd3 ba3.1k sqft347 The Hills Dr, The Hills, TX 78738ActiveMLS ID #5330556, Mark Toups, Compass RE Texas, LLC. Unlock MLS
- $675,0004 bd3 ba2k sqft6500 Walebridge Ln, Austin, TX 78739ActiveMLS ID #8208580, Cindy Roehricht, Sprout Realty. Unlock MLS
- $565,0004 bd3 ba2.1k sqft11601 Quarter Horse Trl, Austin, TX 78750ActiveMLS ID #5798949, Chris Christopher Homer, Keller Williams Realty Lone St. Unlock MLS
- $865,0004 bd4 ba2.8k sqft220 Clubhouse Dr, Lakeway, TX 78734ActiveMLS ID #1525554, Londa Whittington, Christies Intl Real Estate Lone Star. Unlock MLS
- $849,0004 bd3 ba2.8k sqft5408 Agatha Cir, Austin, TX 78724ActiveMLS ID #9323768, Arjun Malhotra, Coldwell Banker Realty. Unlock MLS
- $625,0003 bd3 ba1.5k sqft5613 Roosevelt Ave #B, Austin, TX 78756ActiveMLS ID #1026026, Karol Maki, Compass RE Texas, LLC. Unlock MLS
- $549,0004 bd3 ba2.8k sqft7516 Windrush Dr, Austin, TX 78729ActiveMLS ID #9487189, Ashley Jackson, Compass RE Texas, LLC. Unlock MLS
- $849,9004 bd4 ba2.5k sqft2709 Villa Capri Ct, Leander, TX 78641ActiveMLS ID #4522315, Lori Cabello, T J Lewis Real Estate. Unlock MLS
- $870,0003 bd3 ba2.1k sqft1800 Poquito St, Austin, TX 78702ActiveMLS ID #3637680, Andrew Hackemack, Bramlett Partners. Unlock MLS
- $850,0005 bd4 ba2.9k sqft17229 Rossignol Cv, Austin, TX 78738ActiveMLS ID #5006611, Sofi Thomas, RE/MAX North-San Antonio. Unlock MLS
