Skip main navigation
Sold for $450,000
  • $450,000

    6607 N Saint Marys Rd, Peoria, IL 61614

    4beds
    3,106sqft
    Single Family Residence, Residential
    Built in 2006
    0.61 Acres Lot
    $464,300 Zestimate®
    $145/sqft
    $2,795 Estimated rent

    Home value

    $464,300

    $441,000 - $488,000

    $2,795/mo

    Zestimate® history
    Loading
    Loading...

    Owner options

    List your home for rent

    $2,795/mo

    Rent Zestimate®

    Find your next renter with Zillow Rental Manager. Plus, with online applications, you can quickly screen prospective tenants – for free.

    Learn more

    $2,795/mo

    Rent Zestimate®

    Refinance and save

    $3,441/mo

    Est. payment

    Refinancing to a lower rate could help reduce your monthly payments and save thousands over the life of the loan.

    See today's rates

    $3,441/mo

    Est. payment

    Explore your selling options

    Work with a Zillow partner agent

    Leverage their expertise and Zillow's premium Showcase listings to get your home seen by more buyers.

    Get started

    List with your own agent

    Get your home in front of millions of buyers by listing it on Zillow.

    Learn how to do it

    Sell it yourself

    Take full control of how buyers see your home on Zillow by listing For Sale by Owner (FSBO).

    List your home

    What's special

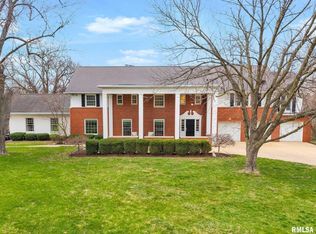
    Tucked away on a private drive and situated on more than a half-acre, this custom-built home offers the perfect blend of luxury, comfort, and privacy. Designed with an open floor plan that’s ideal for entertaining, the heart of the home is a chef’s dream kitchen featuring granite countertops, tiled backsplash, dual sinks, tile flooring, maple cabinetry with crown molding, and premium stainless steel appliances. The dramatic two-story great room showcases gleaming hardwood floors, a cozy gas fireplace, and sliding doors leading to a spacious partially screened deck overlooking a peaceful wooded backyard. Escape to the luxurious main-floor primary suite complete with a spa-inspired bath offering a whirlpool tub, tiled walk-in shower, dual vanities, and a generous walk-in closet. A main-floor den provides the flexibility for a home office, playroom, or reading retreat. Upstairs, you’ll find three spacious bedrooms, each with walk-in closets, along with a convenient Jack-and-Jill bath. The full unfinished basement with rough-in plumbing provides endless possibilities to create additional living space while adding future equity. A huge three-car garage offers abundant storage. Major updates include a new A/C (2022), roof (2023), Aprilaire humidifier (2023), furnace (2024), and water heater (2025). Fresh interior paint, new landscaping, and a privacy fence complete this exceptional move-in-ready home.

    Zillow last checked:

    Listing updated:

    Listed by:

    Mark R Monge Mobile:309-253-6098,

    Jim Maloof Realty, Inc.

    Bought with:

    Melissa R Stevenson, 475.120113

    Keller Williams Revolution

    Source: RMLS Alliance as distributed by MLS GRID,MLS#: PA1268103MLS LogoOriginating MLS: Peoria Area Association of Realtors

    Facts & features

    Interior

    Bedrooms & bathrooms
    • Bedrooms: 4
    • Bathrooms: 4
    • Full bathrooms: 3
    • 1/2 bathrooms: 1
    Bedroom 1
    • Level: Main
    • Dimensions: 17ft 0in x 13ft 0in
    Bedroom 2
    • Level: Upper
    • Dimensions: 11ft 0in x 10ft 0in
    Bedroom 3
    • Level: Upper
    • Dimensions: 14ft 0in x 12ft 0in
    Bedroom 4
    • Level: Upper
    • Dimensions: 22ft 0in x 12ft 0in
    Other
    • Level: Main
    • Dimensions: 14ft 0in x 12ft 0in
    Other
    • Area: 0
    Additional room
    • Description: Screened deck
    • Level: Main
    • Dimensions: 16ft 0in x 16ft 0in
    Great room
    • Level: Main
    • Dimensions: 17ft 0in x 22ft 0in
    Kitchen
    • Level: Main
    • Dimensions: 22ft 0in x 13ft 0in
    Laundry
    • Level: Main
    • Dimensions: 9ft 0in x 7ft 0in
    Living room
    • Level: Main
    • Dimensions: 12ft 0in x 11ft 0in
    Main level
    • Area: 1962
    Upper level
    • Area: 1144
    Heating
    • Forced Air
    Cooling
    • Central Air
    Appliances
    • Included: Dishwasher, Disposal, Microwave, Range, Refrigerator, Gas Water Heater
    Features
    • Solid Surface Counter, Ceiling Fan(s)
    • Windows: Blinds
    • Basement: Full
    • Number of fireplaces: 1
    • Fireplace features: Gas Log, Great Room
    Interior area
    • Total structure area: 3,106
    • Total interior livable area: 3,106 sqft

    Property

    Parking
    • Total spaces: 3
    • Parking features: Attached, Oversized, Garage Faces Side
    • Attached garage spaces: 3
    • Details: Number Of Garage Remotes: 1
    Features
    • Patio & porch: Deck, Porch, Screened
    Lot
    • Size: 0.61 Acres
    • Dimensions: .61
    • Features: Level, Wooded
    Details
    • Parcel number: 1417204003
    • Other equipment: Radon Mitigation System

    Construction

    Type & style
    • Home type: SingleFamily
    • Property subtype: Single Family Residence, Residential
    Materials
    • Frame, Vinyl Siding
    • Foundation: Block
    • Roof: Shingle
    Condition
    • New construction: No
    • Year built: 2006

    Utilities & green energy

    • Sewer: Public Sewer
    • Water: Public
    • Utilities for property: Cable Available

    Community & HOA

    Community
    • Subdivision: Shotick
    Location
    • Region: Peoria

    Financial & listing details

    • Price per square foot: $145/sqft
    • Tax assessed value: $396,330
    • Annual tax amount: $12,047
    • Date on market: 7/5/2026
    • Cumulative days on market: 1 day

    Price history

    DateEventPrice
    9/8/2026Sold$450,000-2.2%$145/sqft
    Source: RMLS Alliance as distributed by MLS GRID #PA1268103 Report a problem
    7/8/2026Pending sale$459,900$148/sqft
    Source: RMLS Alliance as distributed by MLS GRID #PA1268103 Report a problem
    7/7/2026Listed for sale$459,900+31.4%$148/sqft
    Source: RMLS Alliance as distributed by MLS GRID #PA1268103 Report a problem
    9/8/2021Sold$349,900$113/sqft
    Source: RMLS Alliance as distributed by MLS GRID #PA1226938 Report a problem
    8/11/2021Pending sale$349,900$113/sqft
    Source: RMLS Alliance as distributed by MLS GRID #PA1226938 Report a problem
    7/31/2021Price change$349,900-2.8%$113/sqft
    Source: RMLS Alliance as distributed by MLS GRID #PA1226938 Report a problem
    7/16/2021Listed for sale$359,900$116/sqft
    Source: RMLS Alliance as distributed by MLS GRID #PA1226938 Report a problem

    Public tax history

    YearProperty taxesTax assessment
    2024$10,955 +1.1%$132,110 +9%
    2023$10,839 -1.4%$121,200 +1%
    2022$10,997 +7.1%$120,010 +5%
    2021$10,269 +0.3%$114,290 +1%
    2020$10,237 -6.1%$113,160 -2%
    2019$10,906 +1.2%$115,470 -1%
    2018$10,772 0%$116,610 -1%
    2017$10,776 +0.8%$117,780
    2016$10,696 +2.2%$117,780 +2%
    2015$10,465 +1.6%$115,470 -2%
    2014$10,297 -0.1%$117,860 -1.2%
    2013$10,304 -2.4%$119,290 -4.8%
    2011$10,562 $125,360 -3.8%
    2010-- $130,270 +0.4%
    2009$10,834 +5.9%$129,750 +2%
    2008$10,232 $127,210
    Find assessor info on the county website

    Neighborhood: 61614

    Nearby schools

    GreatSchools rating
    Schools provided by the listing agent
    • Elementary: Kellar
    • Middle: Liberty Leadership Middle School
    • High: Richwoods

    Source: RMLS Alliance as distributed by MLS GRID. This data may not be complete. We recommend contacting the local school district to confirm school assignments for this home.

    Sell for more on Zillow
    Get a Zillow Showcase℠ listing at no additional cost and you could sell for .
    $464,300
    2% more
    +$9,286
    With Zillow Showcase(estimated)
    $473,586
    Sell for more on Zillow
    Get a Zillow Showcase℠ listing at no additional cost and you could sell for .
    $464,300
    2% more
    +$9,286
    With Zillow Showcase(estimated)
    $473,586